Bethany Congregational Church

Why it's listed
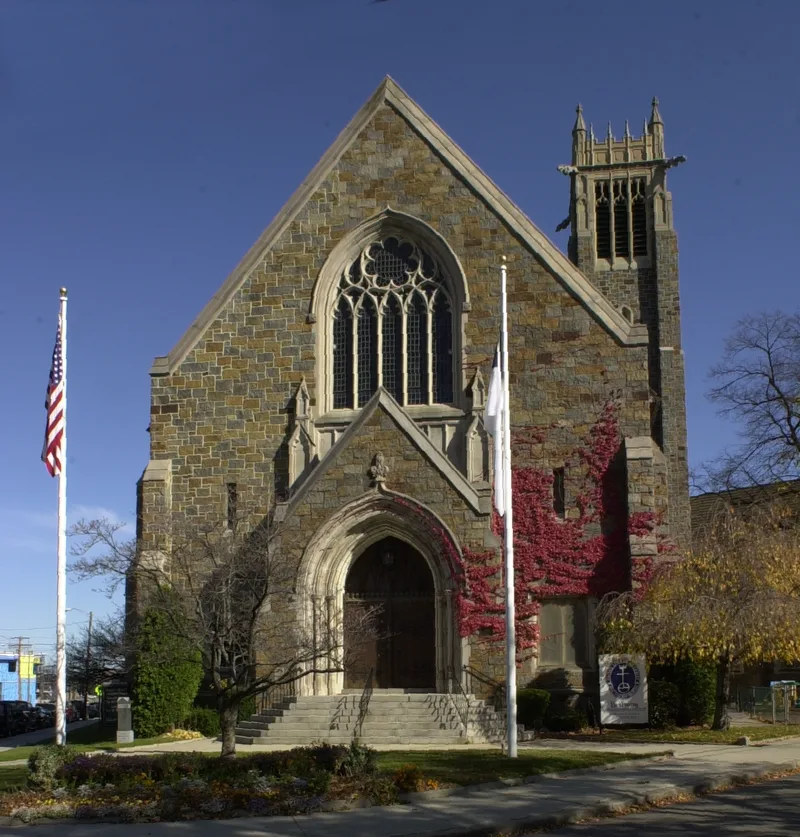
Bethany Congregational Church at 8 Spear Street in Quincy is a granite church completed in 1927 in the Gothic Revival style. Its architects were J. William Beal and Sons of Boston, who had already designed several other Quincy buildings, including the Adams Building, the Elks Building and the Masonic Temple. The most striking feature is a tall square tower with a pinnacled parapet, buttressed corners, gargoyles and tripartite windows that recall the Perpendicular Gothic period. The gabled facade has a Tudor-arched opening with five cusped lancet windows in a limestone frame, plus a projecting gabled entrance porch. The building is the congregation's third home. The congregation first met in 1832, built a meetinghouse in 1834, and erected a new building in 1870. In the 1920s that building was torn down and the land sold to the Granite Trust Company, which provided the Spear Street site for the new church. It is regarded as Quincy's most elaborate twentieth century Gothic Revival church and retains its original character.
Significance in brief: The nomination argues the church is Quincy's most elaborate example of 20th century Gothic Revival architecture. It is tied to a Boston architectural firm that was active in Quincy in this period, and it retains its design, materials, location and setting. It is evaluated under Criterion C and a religious-property exception (A), at the local level.
Machine-generated summary. This summary was generated by a language model from the official nomination document and has not been reviewed line by line by an editor. It may contain errors. Check the source document before relying on any detail. Source: nomination document (PDF) · National Archives catalog entry. NRHP reference 89001374, listed September 20, 1989. Summary generated October 2026 (model claude-sonnet-5-5, prompt v1.0-2026-10-29, confidence medium).
Key facts
| Address | 8 Spear St., Quincy |
|---|---|
| County | Norfolk County |
| Listed | September 20, 1989 |
| Reference number | 89001374 |
| Resource type | Building |
| Architect / builder | J. William Beal and Sons |
| Architectural style | Gothic Revival |
| Criteria |
|
| Areas of significance | Architecture |
| Level of significance | Local |
| Status (as stated in the nomination) | Listed as in good condition, with no major alterations, not moved, and still in use as a church. |
| Acreage | 0.8 |
| Coordinates | 42.25173, -71.00060 (NPS GIS) |
What listing means for this property
Religious properties are listed for their architectural or historical significance, not their religious use. Listing is honorary and does not restrict the congregation's use of the building. The federal rehabilitation credit is generally unavailable unless part of the building is income-producing; some state programmes and preservation grants do cover religious buildings. Federal funding or permits trigger Section 106 review.
General information, not legal or tax advice. Rules change; confirm with your State Historic Preservation Office or a qualified adviser.
Sources and further reading
- National Park Service, National Register of Historic Places database (snapshot May 2026), reference 89001374.
- Nomination form (PDF, National Archives) — catalog entry
- Wikipedia article (used for cross-checking only; text not reproduced here)
- Wikidata Q4897737
- This listing as JSON
Last updated October 2026. Found an error? See the editorial policy for how to report it.