Old South Union Church

Why it's listed
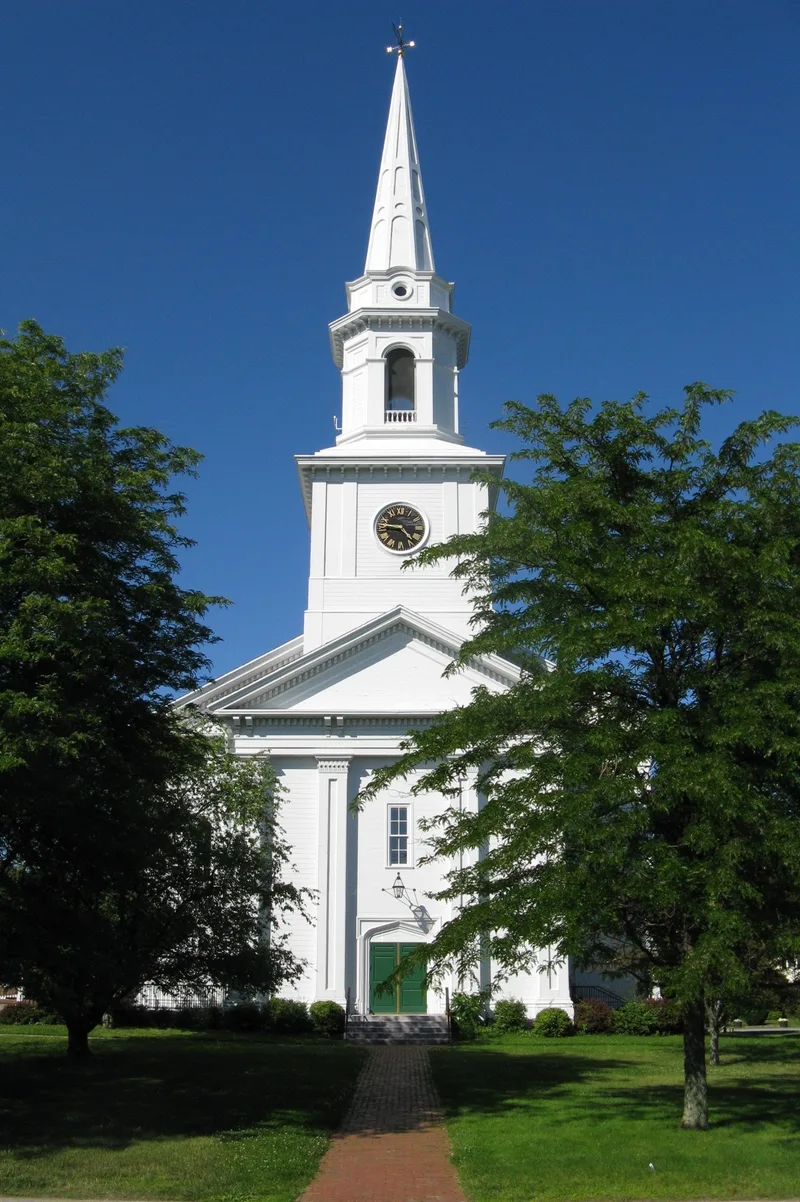
Old South Union Church, at 25 Columbian Street in South Weymouth, is a clapboard Congregational church built in 1853 at the civic center of the village, facing Columbian Square. Its rectangular main block combines Italianate details, such as paired eaves brackets, corner quoins and tall arched windows with drip moldings, with a more severely Greek Revival central pavilion framed by panelled Doric pilasters and a pediment. A three-stage tower rises above, with clocks on the square base, octagonal upper stages with arched openings and small oculi, and an octagonal wooden spire. Inside are a coved ceiling, a balustraded choir loft and white-painted panelled benches with mahogany finials. The congregation dates to 1723, when the South Weymouth parish separated from the distant First Church at North Weymouth, and this is its third meetinghouse. The church was recognized for illustrating a mid-century shift in style, and the unknown builder's bold proportions and clean surfaces, especially in the tower, show a sophisticated sense of design.
Significance in brief: The nomination argues the church is a distinctive illustration of stylistic transition in the mid-nineteenth century, blending Greek Revival and Italianate forms. It also served as a cultural and architectural focus of the area. The building is the third meetinghouse of a parish established in 1723.
Machine-generated summary. This summary was generated by a language model from the official nomination document and has not been reviewed line by line by an editor. It may contain errors. Check the source document before relying on any detail. Source: nomination document (PDF) · National Archives catalog entry. NRHP reference 82004422, listed April 1, 1982. Summary generated October 2026 (model claude-sonnet-5-5, prompt v1.0-2026-10-29, confidence high).
Key facts
| Address | 25 Columbian St., Weymouth |
|---|---|
| County | Norfolk County |
| Listed | April 1, 1982 |
| Reference number | 82004422 |
| Resource type | Building |
| Period of significance | 1800-1899 |
| Architectural style | Mid-nineteenth century eclecticism combining Greek Revival and Italianate forms |
| Criteria |
|
| Areas of significance | Architecture |
| Level of significance | Local |
| Status (as stated in the nomination) | Listed as occupied, in excellent condition and unaltered, on its original site; a one-story brick wing was added in 1957 and attached only by a connector. |
| Acreage | 1 |
| Coordinates | 42.17513, -70.95120 (NPS GIS) |
What listing means for this property
Religious properties are listed for their architectural or historical significance, not their religious use. Listing is honorary and does not restrict the congregation's use of the building. The federal rehabilitation credit is generally unavailable unless part of the building is income-producing; some state programmes and preservation grants do cover religious buildings. Federal funding or permits trigger Section 106 review.
General information, not legal or tax advice. Rules change; confirm with your State Historic Preservation Office or a qualified adviser.
Sources and further reading
- National Park Service, National Register of Historic Places database (snapshot May 2026), reference 82004422.
- Nomination form (PDF, National Archives) — catalog entry
- Wikipedia article (used for cross-checking only; text not reproduced here)
- Wikidata Q7085004
- This listing as JSON
Last updated October 2026. Found an error? See the editorial policy for how to report it.