Fogg Building

Why it's listed
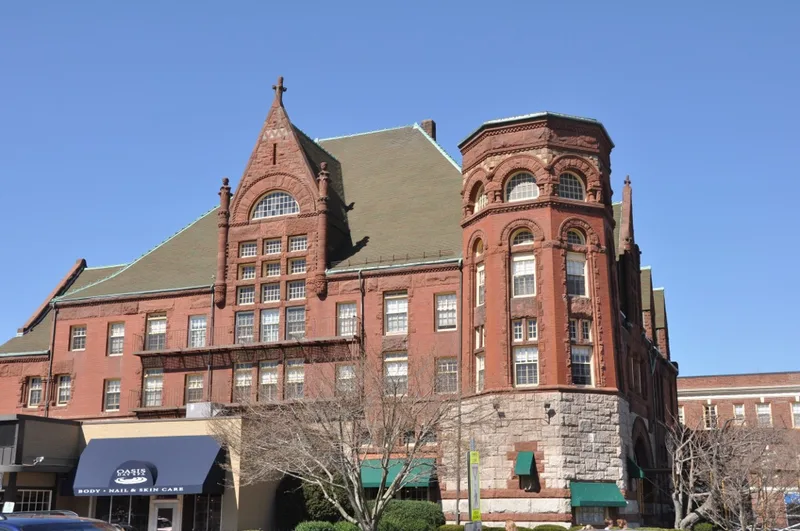
Rising at the corner of Pleasant and Columbian Streets in South Weymouth, this 1888 commercial block is a local landmark, noted for its size and ornate design. Architect J. Williams Beal gave it a picturesque, asymmetrical form, with an octagonal corner tower, a curved bay, a gabled pavilion and a high hip roof broken by dormers and gables. The ground floor is rock-faced granite, and the upper floors are pressed red brick trimmed with carved sandstone. A wide sandstone entry arch carries the Fogg Building name. It was built for John S. Fogg, a shoe manufacturer whose firm became the largest boot and shoe maker in the United States by 1866, and who later turned to banking. The building originally held three stores, bank offices and a library below, with a theatre and public hall above. Its tower lost its domed roof in 1926, and later storefronts were added, though the original arches remain visible. It was recognized for its architecture, its associations and its role in the town's growth.
Significance in brief: The nomination argues the building is unique in Weymouth and outstanding regionally for its complex, picturesque massing and lavish stone and brick detailing. It is tied to John S. Fogg, a local shoe manufacturer and banker, and to Boston-area architect J. Williams Beal. It also played an important role in the development of South Weymouth, meeting criteria A, B and C.
Machine-generated summary. This summary was generated by a language model from the official nomination document and has not been reviewed line by line by an editor. It may contain errors. Check the source document before relying on any detail. Source: nomination document (PDF) · National Archives catalog entry. NRHP reference 83000594, listed March 10, 1983. Summary generated October 2026 (model claude-sonnet-5-5, prompt v1.0-2026-10-29, confidence high).
Key facts
| Address | 100-110 Pleasant St. and 6-10 Columbian St., Weymouth |
|---|---|
| County | Norfolk County |
| Listed | March 10, 1983 |
| Reference number | 83000594 |
| Resource type | Building |
| Period of significance | 1800-1899 |
| Architect / builder | J. Williams Beal, Architect |
| Criteria |
|
| Areas of significance | Commerce, Architecture |
| Level of significance | State |
| Status (as stated in the nomination) | Listed as occupied, in good condition, with commercial and residential apartment uses; altered by the removal of the tower's domed roof in 1926 and by added one-storey storefronts. |
| Acreage | 0.7 |
| Coordinates | 42.17459, -70.95143 (NPS GIS) |
What listing means for this property
For an income-producing building, listing (individually or as a contributing building in a district) is the gateway to the 20% federal rehabilitation tax credit on qualified rehabilitation costs, often stackable with state credits. Work claiming the credit must follow the Secretary of the Interior's Standards and be approved in advance.
Listing does not restrict a private owner acting without federal money or permits; where federal funding or licensing is involved, Section 106 review applies.
General information, not legal or tax advice. Rules change; confirm with your State Historic Preservation Office or a qualified adviser.
Sources and further reading
- National Park Service, National Register of Historic Places database (snapshot May 2026), reference 83000594.
- Nomination form (PDF, National Archives) — catalog entry
- Wikipedia article (used for cross-checking only; text not reproduced here)
- Wikidata Q5464080
- This listing as JSON
Last updated October 2026. Found an error? See the editorial policy for how to report it.