Kilsyth Terrace

Why it's listed
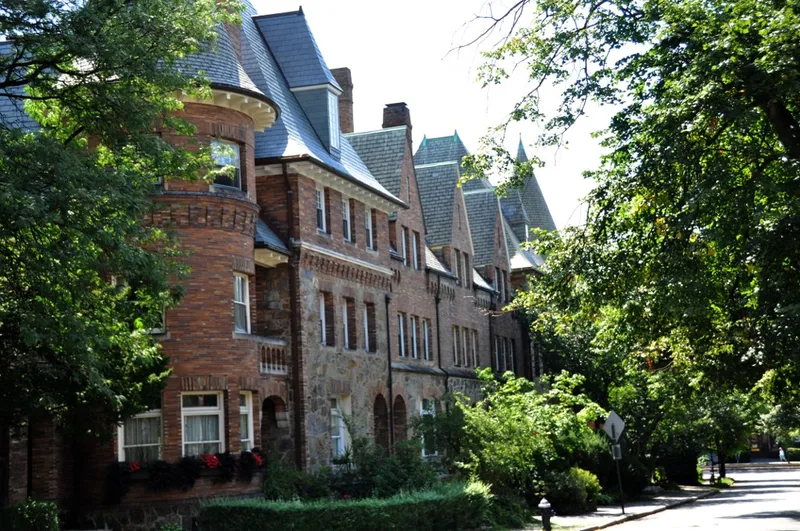
Kilsyth Terrace is a row of seven attached townhouses at 15-27 Kilsyth Road in Brookline, built in 1892 for the National Home Building Company. Boston architect J. Williams Beal designed the Chateauesque group in yellow brick and Roxbury stone, with turrets, brick corbelling and arched entrances. Its design appears to echo Fehmer and Page's Francis Terrace of 1889. A local newspaper in 1893 described broad terraces or piazzas running the length of the block, and each house offered parlors, fireplaces, servants' quarters and a large third-floor room. Residents in the 1890s included clergymen, a commission merchant and a real estate dealer. The terrace was built to meet demand for housing near Beacon Street after the streetcar arrived in the late 1880s. Though lots were small, each house had the amenities of a detached home, and decorative tiles line the sidewalk in front. It was listed as one of the few surviving terraces in Brookline, under criteria A and C. It remains in residential use.
Significance in brief: The form says it meets criteria A and C as one of the few remaining "terraces" in Brookline, attached single-family houses built to meet housing demand near Beacon Street after the streetcar arrived in the late 1880s. It is a Chateauesque design by Boston architect J. Williams Beal. The houses had the amenities of detached homes, and the tile sidewalk along the row is a distinctive feature.
Machine-generated summary. This summary was generated by a language model from the official nomination document and has not been reviewed line by line by an editor. It may contain errors. Check the source document before relying on any detail. Source: nomination document (PDF) · National Archives catalog entry. NRHP reference 85003296, listed October 17, 1985. Summary generated October 2026 (model claude-sonnet-5-5, prompt v1.0-2026-10-29, confidence high).
Key facts
| Address | 15--27 Kilsyth Rd., Brookline |
|---|---|
| County | Norfolk County |
| Listed | October 17, 1985 |
| Reference number | 85003296 |
| Resource type | Building |
| Architect / builder | J. Williams Beal (architect); National Home Building Company (original owner) |
| Architectural style | Chateauesque |
| Criteria |
|
| Areas of significance | Community Planning and Development, Architecture |
| Level of significance | National, State, Local |
| Status (as stated in the nomination) | Still in its original use as attached townhouses; alterations include a 1972 connecting balcony between #19 and #21 and conversions of #21 (1913) and #23 (1932) from one to two-family use. |
| Acreage | 0.9 |
| Within district | Fisher Hill Historic District |
| Coordinates | 42.32920, -71.14372 (NPS GIS) |
What listing means for this property
National Register listing is honorary: it recognises significance and does not restrict what a private owner may do without federal money or permits. It unlocks the 20% federal rehabilitation tax credit for income-producing buildings, state credits in many states, and Section 106 review when federal agencies are involved. See what listing means in practice.
General information, not legal or tax advice. Rules change; confirm with your State Historic Preservation Office or a qualified adviser.
Sources and further reading
- National Park Service, National Register of Historic Places database (snapshot May 2026), reference 85003296.
- Nomination form (PDF, National Archives) — catalog entry
- Wikipedia article (used for cross-checking only; text not reproduced here)
- Wikidata Q6408219
- This listing as JSON
Last updated October 2026. Found an error? See the editorial policy for how to report it.