Fisher Hill Historic District

Why it's listed
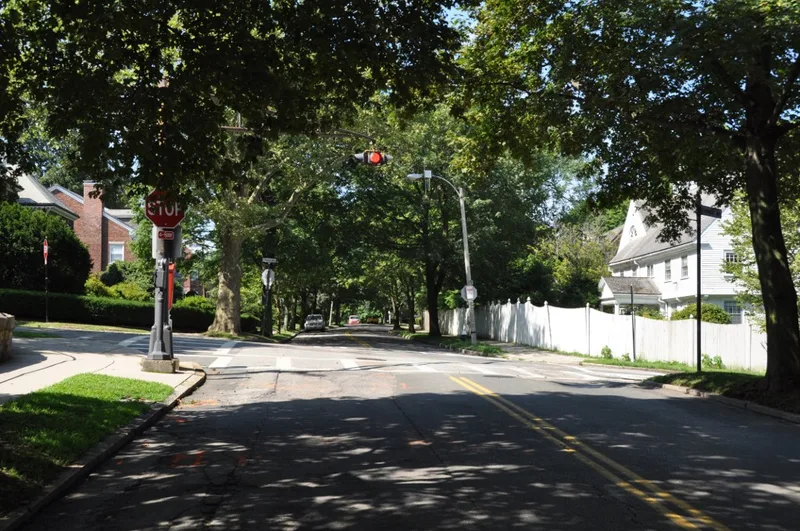
Fisher Hill is a hilltop residential district in Brookline, Massachusetts, covering about 150 acres between Boylston Street, Chestnut Hill Avenue, Clinton Road and Sumner Road. Until the 1880s it held large estates. In 1884 landowners asked Frederick Law Olmsted to plan a subdivision, and he and John Charles Olmsted used curving streets to suit the uneven terrain. Developer Jacob Pierce laid out several roads and built houses on speculation, aiming to keep the area high-class. In 1914 165 property owners signed a covenant barring apartment houses, two-family houses, garages, stores and hospitals. The result is a collection of single-family houses in Queen Anne, Shingle, Colonial, Medieval Revival and Craftsman styles, designed by well-known Boston architects. Residents included Galen Stone, John Longyear, Arthur Rotch and several noted musicians. A 1981 condominium development on the former White/Galen Stone estate, a college campus and some modern houses are considered non-contributing.
Significance in brief: The district is argued to meet criteria A, B and C as a planned residential community from Brookline's period of rapid suburbanization. It is an intact subdivision planned by Frederick Law and John Charles Olmsted. It was home to prominent residents and contains well-preserved late 19th and early 20th century houses in several styles.
Machine-generated summary. This summary was generated by a language model from the official nomination document and has not been reviewed line by line by an editor. It may contain errors. Check the source document before relying on any detail. Source: nomination document (PDF) · National Archives catalog entry. NRHP reference 85003266, listed October 17, 1985. Summary generated October 2026 (model claude-sonnet-5-5, prompt v1.0-2026-10-29, confidence medium).
Key facts
| Address | Roughly bounded by Clinton and Sumner Rds., Boylston St. and Chestnut Hill Ave., Brookline |
|---|---|
| County | Norfolk County |
| Listed | October 17, 1985 |
| Reference number | 85003266 |
| Resource type | District |
| Period of significance | 1890-1920 |
| Architect / builder | Frederick Law Olmsted and John Charles Olmsted (subdivision plan); houses by many architects including Peabody and Stearns, Chapman and Frazer, Kilham and Hopkins, C.H. Blackall, Hartwell and Richardson, and Winslow, Wetherell and Bigelow |
| Architectural style | Queen Anne, Shingle, Jacobethan, Colonial, Georgian, Medieval Revival, Craftsman; a Federal style house also noted |
| Criteria |
|
| Areas of significance | Community Planning and Development, Landscape Architecture, Architecture |
| Level of significance | National, State, Local |
| Status (as stated in the nomination) | Largely intact residential neighborhood; the 1981 Fisher Hill Estates development and several mid-20th century houses are classed as non-contributing. |
| Acreage | 150 |
| Coordinates | 42.33142, -71.14090 (NPS GIS) |
What listing means for this property
This is a historic district. Buildings within its boundary are either contributing (they add to the district's significance) or non-contributing. Owners of contributing income-producing buildings can claim the 20% federal rehabilitation tax credit; homeowners should look at state credits. National Register districts impose no design review by themselves; a local historic district ordinance, if one exists, does (the difference explained).
General information, not legal or tax advice. Rules change; confirm with your State Historic Preservation Office or a qualified adviser.
Sources and further reading
- National Park Service, National Register of Historic Places database (snapshot May 2026), reference 85003266.
- Nomination form (PDF, National Archives) — catalog entry
- Wikipedia article (used for cross-checking only; text not reproduced here)
- Wikidata Q5454804
- This listing as JSON
Last updated October 2026. Found an error? See the editorial policy for how to report it.