Hotel Adelaide

Why it's listed
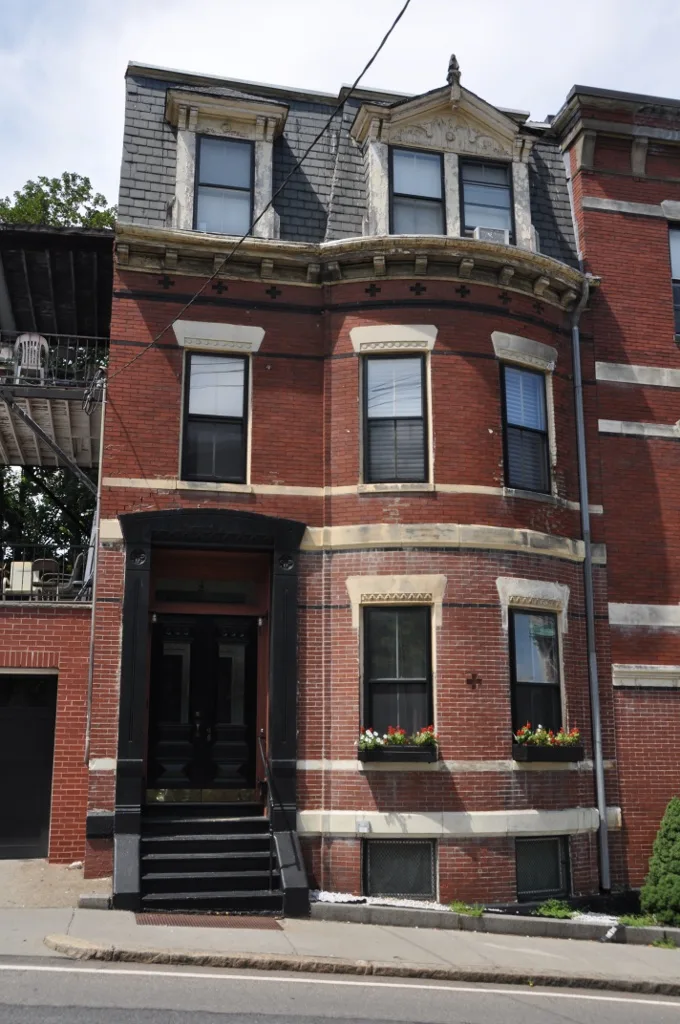
Built in 1875, this brick and sandstone apartment house stands at the foot of High Street Hill in Brookline, where High and Walnut Streets meet. Eben Wright, who lived in Nahant, built it and rented units to lawyers, clerks, widows, teachers and businessmen, including a Brookline physician. Architect Obed F. Smith, a Brookline resident, gave it a bracketed cornice, stone banding, Gothic-like window details and brick crosses. In an 1884 letter to a professional journal, Smith described the unit layout: parlor and dining room on one floor, bedrooms above, joined by a private staircase. He suggested this may have been one of the earliest designs of its kind. The building was listed as an early example of the duplex apartment concept and of the apartment hotel, a type that later developed fully in Brookline Village. Storefronts were altered in 1963, and it still holds apartments and a store.
Significance in brief: The nomination argues it is a very early, if not the first, example of the duplex concept in apartment house architecture (Criterion C). It is also an early example of the apartment hotel concept that later fully evolved in Brookline Village (Criterion A). Its varied brick and wood detailing also gives it a distinctive appearance at the foot of High Street Hill.
Machine-generated summary. This summary was generated by a language model from the official nomination document and has not been reviewed line by line by an editor. It may contain errors. Check the source document before relying on any detail. Source: nomination document (PDF) · National Archives catalog entry. NRHP reference 85003276, listed October 17, 1985. Summary generated October 2026 (model claude-sonnet-5-5, prompt v1.0-2026-10-29, confidence medium).
Key facts
| Address | 13--21 High St., Brookline |
|---|---|
| County | Norfolk County |
| Listed | October 17, 1985 |
| Reference number | 85003276 |
| Resource type | Building |
| Architect / builder | O.F. Smith (Obed F. Smith); built for Eben Wright |
| Architectural style | Some "Victorian Gothic" influence |
| Criteria |
|
| Areas of significance | Community Planning and Development, Architecture |
| Level of significance | National, State, Local |
| Status (as stated in the nomination) | Present use is apartments and a store; new store fronts were added to nos. 13 and 15 in 1963. |
| Acreage | 0.9 |
| Coordinates | 42.33085, -71.11792 (NPS GIS) |
What listing means for this property
For an income-producing building, listing (individually or as a contributing building in a district) is the gateway to the 20% federal rehabilitation tax credit on qualified rehabilitation costs, often stackable with state credits. Work claiming the credit must follow the Secretary of the Interior's Standards and be approved in advance.
Listing does not restrict a private owner acting without federal money or permits; where federal funding or licensing is involved, Section 106 review applies.
General information, not legal or tax advice. Rules change; confirm with your State Historic Preservation Office or a qualified adviser.
Sources and further reading
- National Park Service, National Register of Historic Places database (snapshot May 2026), reference 85003276.
- Nomination form (PDF, National Archives) — catalog entry
- Wikipedia article (used for cross-checking only; text not reproduced here)
- Wikidata Q5911151
- This listing as JSON
Last updated October 2026. Found an error? See the editorial policy for how to report it.