Brookline Village Commercial District

Why it's listed
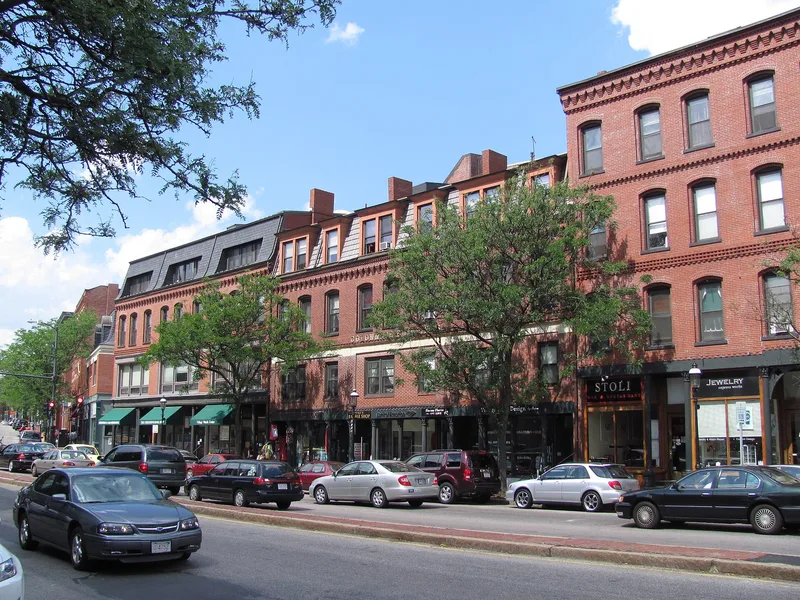
Brookline Village Commercial District is a 13.66-acre cluster of forty-seven mostly brick buildings along Washington Street, running from the Boylston Street intersection to the town hall complex. Most are three or four stories, with shops below and offices or apartments above. Cast iron columns, corbeled cornices and arched windows recur throughout. Notable buildings include the Colonnade Buildings built by John Panter in the 1870s, the 1888 Seamans Building by Shepley, Coolidge and Rutan, the 1908 Georgian Revival fire station, and the Holtzer-Cabot Electric Company works, the town's first major manufacturer. The area grew from Punch Bowl Village, a stagecoach stop, after the railroad arrived in the 1840s and the town hall moved there in 1845. Postwar entrepreneurs replaced frame buildings with brick blocks, and by 1905 the village looked much as it does now. It was listed for its role as the center of Brookline's development and for its quality and variety of brick architecture.
Significance in brief: The district was the center of Brookline's nineteenth-century growth from a rural village into a busy commercial and residential suburb. It also holds a concentration of fine late nineteenth and early twentieth century brick architecture. The buildings share setback, height, massing and materials, creating a unified streetscape that has changed little.
Machine-generated summary. This summary was generated by a language model from the official nomination document and has not been reviewed line by line by an editor. It may contain errors. Check the source document before relying on any detail. Source: nomination document (PDF) · National Archives catalog entry. NRHP reference 79000364, listed May 22, 1979. Summary generated October 2026 (model claude-sonnet-5-5, prompt v1.0-2026-10-29, confidence medium).
Key facts
| Address | Irregular Pattern along Washington St., Brookline |
|---|---|
| County | Norfolk County |
| Listed | May 22, 1979 |
| Reference number | 79000364 |
| Resource type | District |
| Period of significance | 1800-1899 |
| Architect / builder | Hartwell and Richardson; Peabody and Stearns; John Panter; Funk, Freeman and Wilcox; F. Joseph Untersee; Reuben Chase; Shepley, Coolidge and Rutan; R. Clipson Sturgis; Julian Schweinfurth; Anderson, Beckwith and Haible |
| Architectural style | Late nineteenth and early twentieth century brick commercial architecture, including Italianate, Richardsonian, Georgian Revival and Colonial Revival buildings |
| Areas of significance | Commerce, Architecture |
| Level of significance | Local |
| Status (as stated in the nomination) | Described as a late nineteenth century commercial area that remains in active use; recent renovations have been sensitive to architectural details and local design review is in place. |
| Acreage | 13.7 |
| Coordinates | 42.33303, -71.11946 (NPS GIS) |
What listing means for this property
This is a historic district. Buildings within its boundary are either contributing (they add to the district's significance) or non-contributing. Owners of contributing income-producing buildings can claim the 20% federal rehabilitation tax credit; homeowners should look at state credits. National Register districts impose no design review by themselves; a local historic district ordinance, if one exists, does (the difference explained).
General information, not legal or tax advice. Rules change; confirm with your State Historic Preservation Office or a qualified adviser.
Sources and further reading
- National Park Service, National Register of Historic Places database (snapshot May 2026), reference 79000364.
- Nomination form (PDF, National Archives) — catalog entry
- Wikidata Q4974703
- This listing as JSON
Last updated October 2026. Found an error? See the editorial policy for how to report it.