Eaton-Moulton Mill
Also known as: Gulliksen Mill

Why it's listed
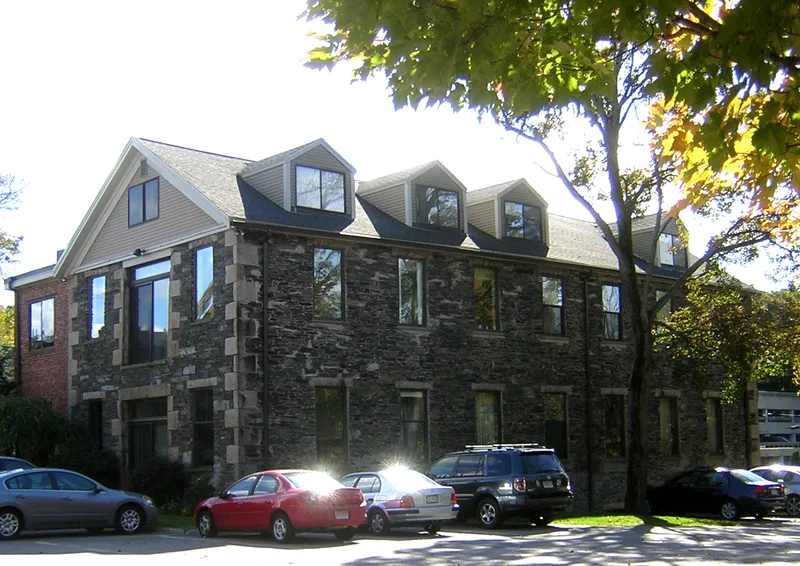
Beside the Charles River and Cordingly Dam in Wellesley, this stone mill at 37 Walnut Street was built in 1853 after fire destroyed an earlier wooden machine shop on the site. The rectangular building has two stories, a full basement, an attic with seven dormers, and walls of coursed rubble trimmed with granite quoins and lintels. A brick addition was added in 1944. The mill belonged to the Newton Lower Falls settlement, the earliest industrial development in what became Wellesley, where paper making dominated the nineteenth century. Its machine shop, run by Henry and Harvey Eaton and Rufus Moulton, and later by Adam Beck, built paper machinery that was exported abroad. Conversion to offices replaced the windows and the original doorway and covered the dormers and gables with aluminum siding, yet the mass, materials and location remain. Its open surroundings are rare among surviving mills of the period.
Significance in brief: It is one of the few intact buildings in Wellesley from the Newton Lower Falls settlement, the town's earliest industrial development. Its machine shop was among the leading American builders of paper-making machinery until about 1900. It also keeps its open setting beside the dam, which most mills of the period have lost.
Machine-generated summary. This summary was generated by a language model from the official nomination document and has not been reviewed line by line by an editor. It may contain errors. Check the source document before relying on any detail. Source: nomination document (PDF) · National Archives catalog entry. NRHP reference 76000294, listed May 16, 1976. Summary generated October 2026 (model claude-sonnet-5-5, prompt v1.0-2026-10-29, confidence high).
Key facts
| Address | 35 Walnut St. (formerly 37), Wellesley |
|---|---|
| County | Norfolk County |
| Listed | May 16, 1976 |
| Reference number | 76000294 |
| Resource type | Building |
| Period of significance | 1853 |
| Architectural style | Vernacular |
| Areas of significance | Industry |
| Level of significance | Local |
| Status (as stated in the nomination) | Rehabilitated for office space and in use as an office building; windows, doorway, dormers and gable ends have been altered, and a brick addition was built in 1944. |
| Acreage | 1.4 |
| Coordinates | 42.32555, -71.25415 (NPS GIS) |
What listing means for this property
For an income-producing building, listing (individually or as a contributing building in a district) is the gateway to the 20% federal rehabilitation tax credit on qualified rehabilitation costs, often stackable with state credits. Work claiming the credit must follow the Secretary of the Interior's Standards and be approved in advance.
Listing does not restrict a private owner acting without federal money or permits; where federal funding or licensing is involved, Section 106 review applies.
General information, not legal or tax advice. Rules change; confirm with your State Historic Preservation Office or a qualified adviser.
Sources and further reading
- National Park Service, National Register of Historic Places database (snapshot May 2026), reference 76000294.
- Nomination form (PDF, National Archives) — catalog entry
- Wikipedia article (used for cross-checking only; text not reproduced here)
- Wikidata Q5331331
- This listing as JSON
Last updated October 2026. Found an error? See the editorial policy for how to report it.