US Post Office-Somerville Main
Also known as: Somerville Main Post Office

Why it's listed
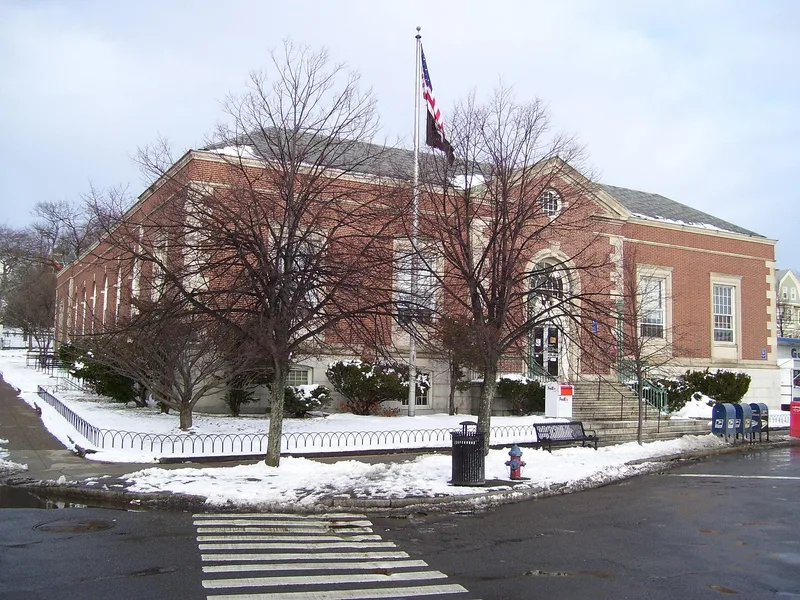
Built in 1935-1936 at 237 Washington Street, Somerville's main post office sits at the foot of Prospect Hill in Union Square. It is a steel-framed building faced in Flemish-bond brick, with a granite base, limestone quoins, a slate hipped roof and a projecting entrance bay topped by a broken pediment. Inside, a two-story lobby has a coffered plaster ceiling, terrazzo floor and white marble wainscot, and a large canvas mural depicts a skirmish between British troops and colonists near Somerville. The design reflects Public Works Administration efforts to provide modest, practical post offices, and the Colonial Revival style probably nods to a Revolutionary War skirmish near the site. Local brick was chosen to help the local economy. Louis A. Simon was supervising architect and Maurice P. Meade the local architect. Congressman Arthur D. Healy secured funding of $203,000, and construction employed more than 150 men.
Significance in brief: The nomination argues the building reflects 1930s Public Works Administration policy of modest, practical post offices, with a compact form, brick facing and a standardized plan. The Colonial Revival style was probably chosen to recall a nearby Revolutionary War skirmish, and local brick was used to support the local economy. It also holds a mural by Ross Moffitt in the lobby.
Machine-generated summary. This summary was generated by a language model from the official nomination document and has not been reviewed line by line by an editor. It may contain errors. Check the source document before relying on any detail. Source: nomination document (PDF) · National Archives catalog entry. NRHP reference 86001247, listed May 30, 1986. Summary generated October 2026 (model claude-sonnet-5-5, prompt v1.0-2026-10-29, confidence high).
Key facts
| Address | 237 Washington St., Somerville |
|---|---|
| County | Middlesex County |
| Listed | May 30, 1986 |
| Reference number | 86001247 |
| Resource type | Building |
| Architect / builder | Louis A. Simon, Supervising Architect; Maurice P. Meade, Architect; Edmund J. Rappoli, Contractor |
| Architectural style | Colonial Revival |
| Areas of significance | Art, Architecture |
| Level of significance | Local |
| Status (as stated in the nomination) | Described as occupied, in use as a government post office, with the building and grounds in very good condition. |
| Acreage | 0.6 |
| Coordinates | 42.37975, -71.09357 (NPS GIS) |
What listing means for this property
For a publicly owned building or structure, listing mainly matters when federal funds, permits or licences are involved: projects then go through Section 106 review so effects on the property are considered. Listing also strengthens applications for preservation grants and, for leased income-producing uses, can enable the federal rehabilitation tax credit.
General information, not legal or tax advice. Rules change; confirm with your State Historic Preservation Office or a qualified adviser.
Sources and further reading
- National Park Service, National Register of Historic Places database (snapshot May 2026), reference 86001247.
- Nomination form (PDF, National Archives) — catalog entry
- Wikipedia article (used for cross-checking only; text not reproduced here)
- Wikidata Q7891173
- This listing as JSON
Last updated October 2026. Found an error? See the editorial policy for how to report it.