US Post Office-Salem Main
Also known as: Salem Main Post Office

Why it's listed
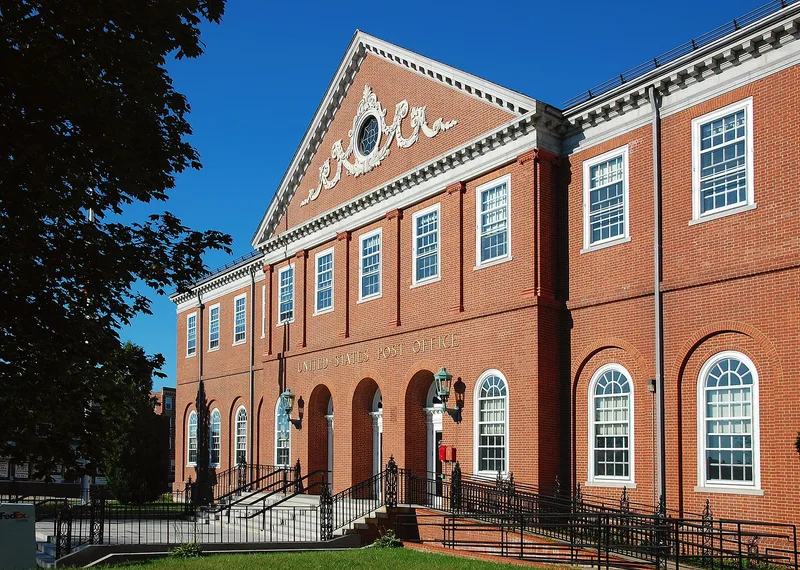
Overlooking Ripley Plaza at the southern end of downtown Salem, this two-story brick building at 2 Margin Street serves as both post office and federal office building. Constructed in 1932-1933 from designs by the Salem firm of Smith and Walker, with Louis B. Cadarlo as builder, it is laid in Flemish bond and trimmed with Chelmsford granite. A five-bay pedimented central pavilion, arched first-floor windows and Adamesque ornament give it a Georgian, Colonial Revival character. Inside, the lobby features verde antique, St. Genevieve golden red and Westfield green marble, with bronze details. About fifty buildings, including the c. 1650 Ruck House, were cleared from the site. The building was praised at its dedication for its lavish finishes and modern equipment, and its construction gave work to unemployed Salem residents during the Depression. It is described as an outstanding, well-preserved local example of Colonial Revival civic architecture, and it remains a focal point downtown.
Significance in brief: The nomination argues it is the finest example of a Colonial Revival civic building in Salem. It also departed from the Treasury's 1915 building classification by using brick reinforced with granite on a large-scale post office. Its construction during the Depression provided work for unemployed local people.
Machine-generated summary. This summary was generated by a language model from the official nomination document and has not been reviewed line by line by an editor. It may contain errors. Check the source document before relying on any detail. Source: nomination document (PDF) · National Archives catalog entry. NRHP reference 86001211, listed June 4, 1986. Summary generated October 2026 (model claude-sonnet-5-5, prompt v1.0-2026-10-29, confidence high).
Key facts
| Address | 2 Margin St., Salem |
|---|---|
| County | Essex County |
| Listed | June 4, 1986 |
| Reference number | 86001211 |
| Resource type | Building |
| Period of significance | 1900- |
| Architect / builder | Smith & Walker, Architects; James A. Wetmore, Sup. Architect; Louis B. Cadarlo & Sons, Builder |
| Architectural style | Colonial Revival (Georgian in form, with Adamesque ornament) |
| Criteria |
|
| Areas of significance | Architecture |
| Level of significance | Local |
| Status (as stated in the nomination) | Excellent condition and occupied; serves as post office and federal office building, with some interior alterations. |
| Acreage | 0.9 |
| Coordinates | 42.37975, -71.09357 (NPS GIS) |
What listing means for this property
For a publicly owned building or structure, listing mainly matters when federal funds, permits or licences are involved: projects then go through Section 106 review so effects on the property are considered. Listing also strengthens applications for preservation grants and, for leased income-producing uses, can enable the federal rehabilitation tax credit.
General information, not legal or tax advice. Rules change; confirm with your State Historic Preservation Office or a qualified adviser.
Sources and further reading
- National Park Service, National Register of Historic Places database (snapshot May 2026), reference 86001211.
- Nomination form (PDF, National Archives) — catalog entry
- Wikipedia article (used for cross-checking only; text not reproduced here)
- Wikidata Q7891172
- This listing as JSON
Last updated October 2026. Found an error? See the editorial policy for how to report it.