Lovejoy, A. L., House
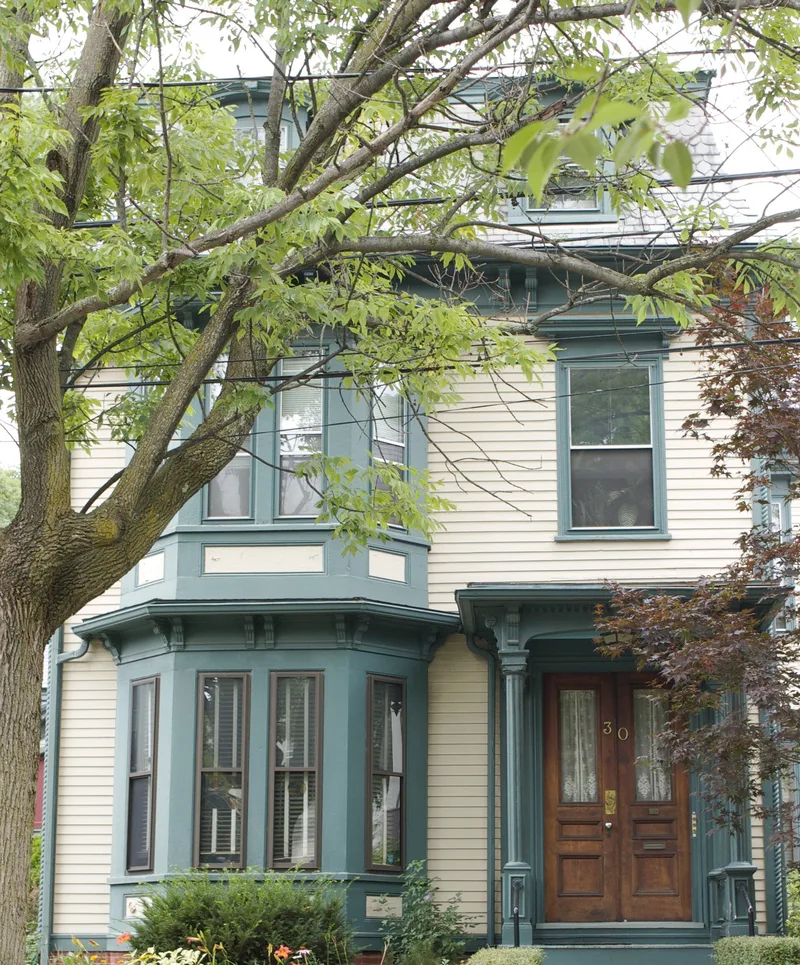

Why it's listed
This clapboard house at 30 Warren Avenue sits on a hill in northeast Somerville's Prospect Hill neighborhood. Dated variously from 1871-1873 to 1874, it is a Second Empire dwelling two bays wide and two and a half stories tall, with a full-height polygonal bay on the main facade. It keeps its patterned slate roof, paired and single brackets, window hoods, a flat-roofed bracketed porch and round-headed attic dormers. A mansard-roofed stable of about 1874 survives with original surfaces and details, which is uncommon in Somerville. Realtor Ira Hill laid out Columbus and Warren Streets for house lots in 1870, and this was among the first houses built there. A. L. Lovejoy, a Boston dealer in fancy goods, probably lived here by 1874. Street rail and steam rail lines stopping in Union Square let residents like him commute to Boston. The house was listed for its architecture and its link to Somerville's growth after the Civil War.
Significance in brief: The house is a well-detailed example of Second Empire design and is typical of homes built on Prospect Hill for businessmen and professionals who commuted to Boston. It was one of the first houses in the Columbus and Warren Street subdivision. Its mansard-roofed stable is one of the few in Somerville to keep its original surfaces and details.
Machine-generated summary. This summary was generated by a language model from the official nomination document and has not been reviewed line by line by an editor. It may contain errors. Check the source document before relying on any detail. Source: nomination document (PDF) · National Archives catalog entry. NRHP reference 89001297, listed September 18, 1989. Summary generated October 2026 (model claude-sonnet-5-5, prompt v1.0-2026-10-29, confidence medium).
Key facts
| Address | 30 Warren Ave., Somerville |
|---|---|
| County | Middlesex County |
| Listed | September 18, 1989 |
| Reference number | 89001297 |
| Resource type | Building |
| Architectural style | Second Empire |
| Criteria |
|
| Areas of significance | Community Planning and Development, Architecture |
| Level of significance | Local |
| Status (as stated in the nomination) | Used as a residence, as it was originally; condition rated excellent with no major alterations recorded. |
| Acreage | 0.9 |
| Coordinates | 42.38152, -71.09533 (NPS GIS) |
What listing means for this property
National Register listing is honorary for a privately owned home: it does not by itself restrict what an owner may do with their own money, and it does not require public access. Restrictions come from local landmark or historic-district ordinances, which are separate (how they differ).
Owner-occupied houses are not eligible for the 20% federal rehabilitation tax credit, which applies to income-producing buildings, but many states offer credits for homeowners. Listing also opens the door to preservation easements and to buying a plaque. Start with what listing means for homeowners, renovating a listed house and selling one.
General information, not legal or tax advice. Rules change; confirm with your State Historic Preservation Office or a qualified adviser.
Sources and further reading
- National Park Service, National Register of Historic Places database (snapshot May 2026), reference 89001297.
- Nomination form (PDF, National Archives) — catalog entry
- Wikipedia article (used for cross-checking only; text not reproduced here)
- Wikidata Q4648074
- This listing as JSON
Last updated October 2026. Found an error? See the editorial policy for how to report it.