Towle, Loren, Estate
Also known as: Newton Country Day School

Why it's listed
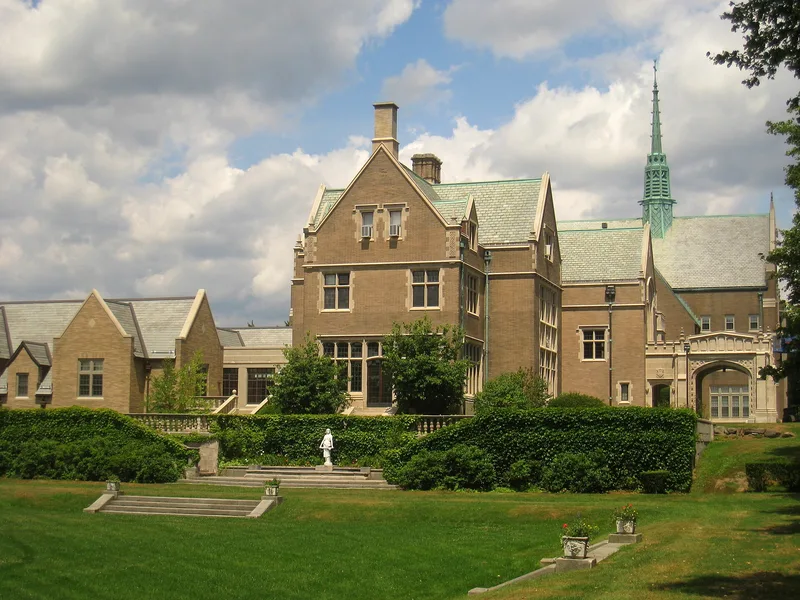
Begun in 1920 for Boston real estate investor Loren Towle, this hilltop estate at 785 Centre Street in Newton includes a Jacobethan Revival mansion and six original dependencies. Boston architect Arthur W. Bowditch designed the buildings, which are built of buff Roman brick with Indiana limestone trim, Vermont slate roofs and Deer Isle granite foundations. They were fireproof and equipped with central heating, electricity and a pressurized water system. The interiors featured English oak, teak, mahogany and marble, and the Olmsted Brothers laid out terraces, a rose garden and a sunken garden. Towle died in 1924 before the house was finished and never lived there. In 1924 the mansion and 17 acres were acquired by Sacred Heart School, which added a chapel and school wing by Maginnis and Walsh in 1926 and a further wing in 1960. Its design quality, landscape and surviving outbuildings make it the best preserved of the Centre Street estates.
Significance in brief: The estate is argued to be the best preserved and most elaborate of several estate houses developed along the crest of Centre Street in the early 20th century. It is a fine example of Jacobethan Revival design with lavish imported interior finishes. Its quality is enhanced by the Olmsted Brothers landscape, surviving dependencies, and a chapel and school wing by Maginnis and Walsh.
Machine-generated summary. This summary was generated by a language model from the official nomination document and has not been reviewed line by line by an editor. It may contain errors. Check the source document before relying on any detail. Source: nomination document (PDF) · National Archives catalog entry. NRHP reference 90000026, listed February 16, 1990. Summary generated October 2026 (model claude-sonnet-5-5, prompt v1.0-2026-10-29, confidence high).
Key facts
| Address | 785 Centre St., Newton |
|---|---|
| County | Middlesex County |
| Listed | February 16, 1990 |
| Reference number | 90000026 |
| Resource type | Building |
| Architect / builder | Arthur W. Bowditch (mansion and outbuildings); Maginnis and Walsh (chapel/school wing); Olmsted Brothers (grounds); Lord and Burnham (greenhouse) |
| Architectural style | Jacobethan Revival |
| Criteria |
|
| Areas of significance | Architecture |
| Level of significance | Local |
| Status (as stated in the nomination) | Present use is as a school; condition described as good. The greenhouse is gone, marked only by its foundation and rear shed. |
| Acreage | 14.7 |
| Coordinates | 42.34563, -71.19159 (NPS GIS) |
What listing means for this property
National Register listing is honorary for a privately owned home: it does not by itself restrict what an owner may do with their own money, and it does not require public access. Restrictions come from local landmark or historic-district ordinances, which are separate (how they differ).
Owner-occupied houses are not eligible for the 20% federal rehabilitation tax credit, which applies to income-producing buildings, but many states offer credits for homeowners. Listing also opens the door to preservation easements and to buying a plaque. Start with what listing means for homeowners, renovating a listed house and selling one.
General information, not legal or tax advice. Rules change; confirm with your State Historic Preservation Office or a qualified adviser.
Sources and further reading
- National Park Service, National Register of Historic Places database (snapshot May 2026), reference 90000026.
- Nomination form (PDF, National Archives) — catalog entry
- Wikipedia article (used for cross-checking only; text not reproduced here)
- Wikidata Q6680436
- This listing as JSON
Last updated October 2026. Found an error? See the editorial policy for how to report it.