Harriman, Henry I., House
Also known as: Putnam House

Why it's listed
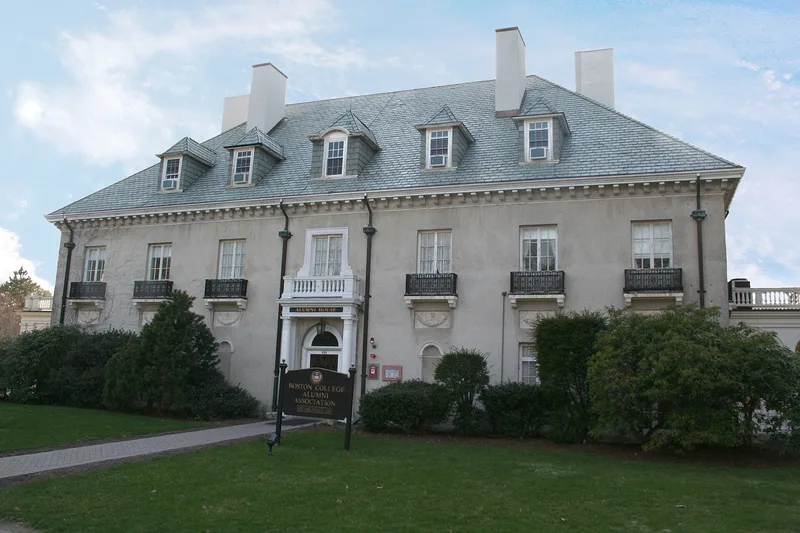
Putnam House, originally the Henry I. Harriman House, is a stucco-clad estate house at 825 Centre Street in Newton Corner. Built in 1916 from designs by John Barnard of Waban, it is a symmetrical, seven-bay, two-story building with a steeply pitched slate roof, multiple dormers and four chimney stacks. The entry has a balustraded Tuscan porch, and the rear elevation has a Corinthian balcony above a rusticated terrace. Harriman was a power company executive, a vice-president of the Boston Chamber of Commerce and a Newton alderman. The commission came early in Barnard's career and helped establish his reputation. Newton College of the Sacred Heart acquired the house in 1950, and Boston College took over the campus in 1974. The house was named for benefactor Roger Lowell Putnam in 1967. Its original grounds have been lost, so the listed area covers only the house and a 15-foot margin around it. It was recognized as an intact French Eclectic example and as a marker of Newton's 1920s suburban growth.
Significance in brief: The nomination argues the house is an exceptional and intact example of the French Eclectic style by local architect John Barnard. It also represents the high end of Newton's suburban expansion during the 1920s growth decade. It is argued to meet criteria A and C.
Machine-generated summary. This summary was generated by a language model from the official nomination document and has not been reviewed line by line by an editor. It may contain errors. Check the source document before relying on any detail. Source: nomination document (PDF) · National Archives catalog entry. NRHP reference 90000028, listed February 16, 1990. Summary generated October 2026 (model claude-sonnet-5-5, prompt v1.0-2026-10-29, confidence high).
Key facts
| Address | 825 Centre St., Newton |
|---|---|
| County | Middlesex County |
| Listed | February 16, 1990 |
| Reference number | 90000028 |
| Resource type | Building |
| Architect / builder | John Barnard |
| Architectural style | French Eclectic |
| Criteria |
|
| Areas of significance | Community Planning and Development, Architecture |
| Level of significance | Local |
| Status (as stated in the nomination) | Condition described as excellent; presently used as Boston College's alumnae center. |
| Acreage | 0.9 |
| Coordinates | 42.34405, -71.19181 (NPS GIS) |
What listing means for this property
National Register listing is honorary for a privately owned home: it does not by itself restrict what an owner may do with their own money, and it does not require public access. Restrictions come from local landmark or historic-district ordinances, which are separate (how they differ).
Owner-occupied houses are not eligible for the 20% federal rehabilitation tax credit, which applies to income-producing buildings, but many states offer credits for homeowners. Listing also opens the door to preservation easements and to buying a plaque. Start with what listing means for homeowners, renovating a listed house and selling one.
General information, not legal or tax advice. Rules change; confirm with your State Historic Preservation Office or a qualified adviser.
Sources and further reading
- National Park Service, National Register of Historic Places database (snapshot May 2026), reference 90000028.
- Nomination form (PDF, National Archives) — catalog entry
- Wikipedia article (used for cross-checking only; text not reproduced here)
- Wikidata Q5723508
- This listing as JSON
Last updated October 2026. Found an error? See the editorial policy for how to report it.