Souther, John, House

Why it's listed
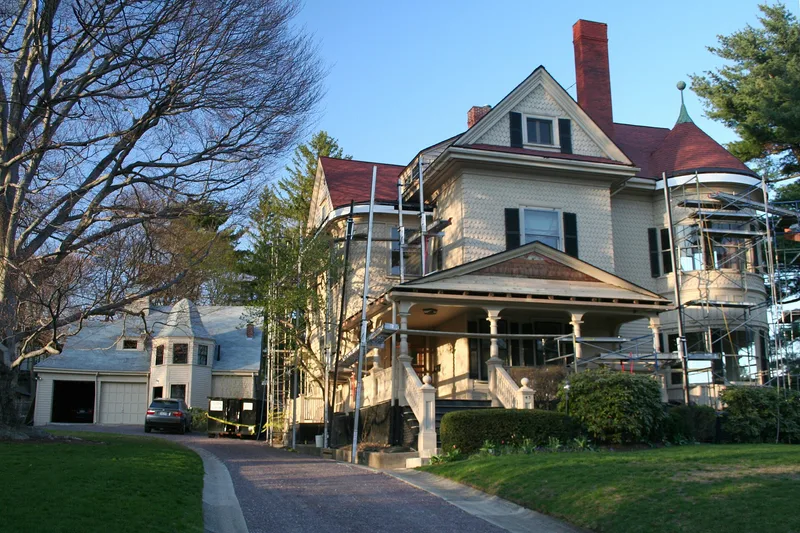
Built around 1883 at 43 Fairmont Avenue in Newton Corner, this house is a full expression of the Queen Anne style in its middle phase. Beneath its complicated look is a rectangular block under a hip roof, expanded by gables of varying size on every elevation. Cut wood shingles are laid in many patterns. The focal point is a round corner tower with a conical roof and copper ball finial, decorated with a foliated mastic panel. A tall brick chimney and several first- and second-story porches with bulbous turned posts add to the effect. The carriage house has an ogival turret. John Souther, an early occupant, sold machinery in Boston and typified the merchants and manufacturers who commuted from Newton Corner in the late nineteenth century. The lot was once part of the Brackett estate, which in 1875 extended on both sides of Fairmont Avenue. The house was listed for its architectural quality. It remains a dwelling in excellent condition.
Significance in brief: The nomination calls the house an outstanding example of the Queen Anne manner in its middle phase, meeting Criterion C. It also illustrates the prosperous Boston merchants and manufacturers who commuted from Newton Corner in the late nineteenth century. It was built on land that was once part of the Brackett estate.
Machine-generated summary. This summary was generated by a language model from the official nomination document and has not been reviewed line by line by an editor. It may contain errors. Check the source document before relying on any detail. Source: nomination document (PDF) · National Archives catalog entry. NRHP reference 86001883, listed September 4, 1986. Summary generated October 2026 (model claude-sonnet-5-5, prompt v1.0-2026-10-29, confidence medium).
Key facts
| Address | 43 Fairmont St., Newton |
|---|---|
| County | Middlesex County |
| Listed | September 4, 1986 |
| Reference number | 86001883 |
| Resource type | Building |
| Architectural style | Queen Anne |
| Criteria |
|
| Areas of significance | Architecture |
| Level of significance | State, Local |
| Status (as stated in the nomination) | Present use is dwelling; condition is listed as excellent, with a window on the east elevation as the only major alteration. |
| Acreage | 0.8 |
| Coordinates | 42.34995, -71.18946 (NPS GIS) |
What listing means for this property
National Register listing is honorary for a privately owned home: it does not by itself restrict what an owner may do with their own money, and it does not require public access. Restrictions come from local landmark or historic-district ordinances, which are separate (how they differ).
Owner-occupied houses are not eligible for the 20% federal rehabilitation tax credit, which applies to income-producing buildings, but many states offer credits for homeowners. Listing also opens the door to preservation easements and to buying a plaque. Start with what listing means for homeowners, renovating a listed house and selling one.
General information, not legal or tax advice. Rules change; confirm with your State Historic Preservation Office or a qualified adviser.
Sources and further reading
- National Park Service, National Register of Historic Places database (snapshot May 2026), reference 86001883.
- Nomination form (PDF, National Archives) — catalog entry
- Wikipedia article (used for cross-checking only; text not reproduced here)
- Wikidata Q14715644
- This listing as JSON
Last updated October 2026. Found an error? See the editorial policy for how to report it.