Simonds Tavern

Why it's listed
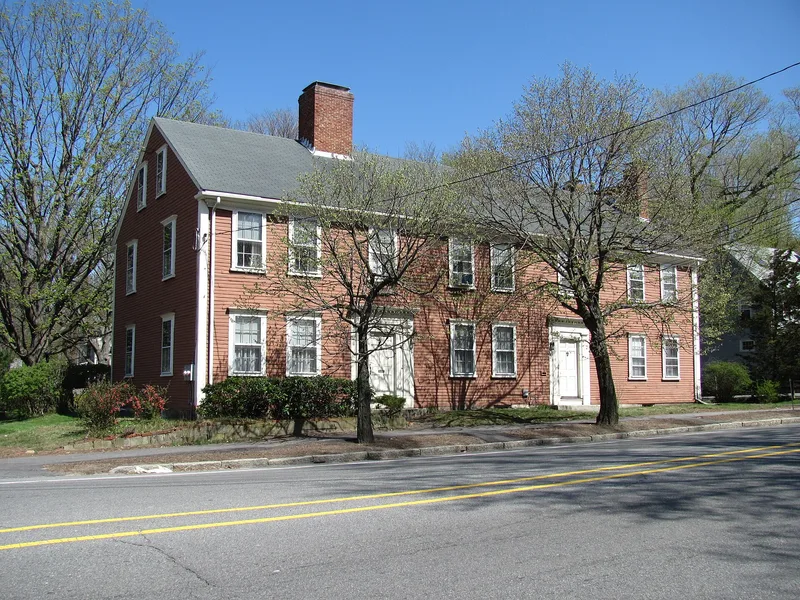
Simonds Tavern is a two-story, gabled house on Bedford Street in Lexington, near Route 128 and about a mile and a quarter northwest of Lexington Center. The original five-bay section dates from about 1794-1795 and was built by Joshua Simonds Jr., whose family arrived in Lexington in 1686. He opened a tavern in the house in 1802 to serve drovers bringing cattle, sheep and turkeys to the Boston market. Rebuilding of Bedford Street in 1806 brought more traffic, and a three-bay wing was added in 1810. Simonds closed the tavern in 1828, and the building then served as a farmhouse and residence for a succession of local families. The clapboard house stands on a granite-faced brick foundation, with a continuous dentil cornice, paired entrances with pilasters and modillioned cornices, and six-over-six windows. It is valued for its link to early Lexington settlers, to the town's Federal-era commerce, and as one of the few double Federal houses in the town.
Significance in brief: The nomination argues that the building is tied to the early settlers of Lexington and to the town's commercial history in the Federal era. Joshua Simonds Jr. opened a tavern here in 1802 to serve drovers on the Boston route, and it prospered after Bedford Street was rebuilt in 1806. Architecturally, it is one of the few double Federal houses in Lexington.
Machine-generated summary. This summary was generated by a language model from the official nomination document and has not been reviewed line by line by an editor. It may contain errors. Check the source document before relying on any detail. Source: nomination document (PDF) · National Archives catalog entry. NRHP reference 76000251, listed October 14, 1976. Summary generated October 2026 (model claude-sonnet-5-5, prompt v1.0-2026-10-29, confidence high).
Key facts
| Address | 331 Bedford St., Lexington |
|---|---|
| County | Middlesex County |
| Listed | October 14, 1976 |
| Reference number | 76000251 |
| Resource type | Building |
| Architectural style | Federal (Georgian original house, per the description) |
| Areas of significance | Commerce |
| Level of significance | Local |
| Status (as stated in the nomination) | Described as unaltered and in excellent condition; now used as a private residence, with the interior panelling of the older north section preserved. |
| Acreage | 0.2 |
| Coordinates | 42.46770, -71.24295 (NPS GIS) |
What listing means for this property
For an income-producing building, listing (individually or as a contributing building in a district) is the gateway to the 20% federal rehabilitation tax credit on qualified rehabilitation costs, often stackable with state credits. Work claiming the credit must follow the Secretary of the Interior's Standards and be approved in advance.
Listing does not restrict a private owner acting without federal money or permits; where federal funding or licensing is involved, Section 106 review applies.
General information, not legal or tax advice. Rules change; confirm with your State Historic Preservation Office or a qualified adviser.
Sources and further reading
- National Park Service, National Register of Historic Places database (snapshot May 2026), reference 76000251.
- Nomination form (PDF, National Archives) — catalog entry
- Wikipedia article (used for cross-checking only; text not reproduced here)
- Wikidata Q7520239
- This listing as JSON
Last updated October 2026. Found an error? See the editorial policy for how to report it.