Russell Common

Why it's listed
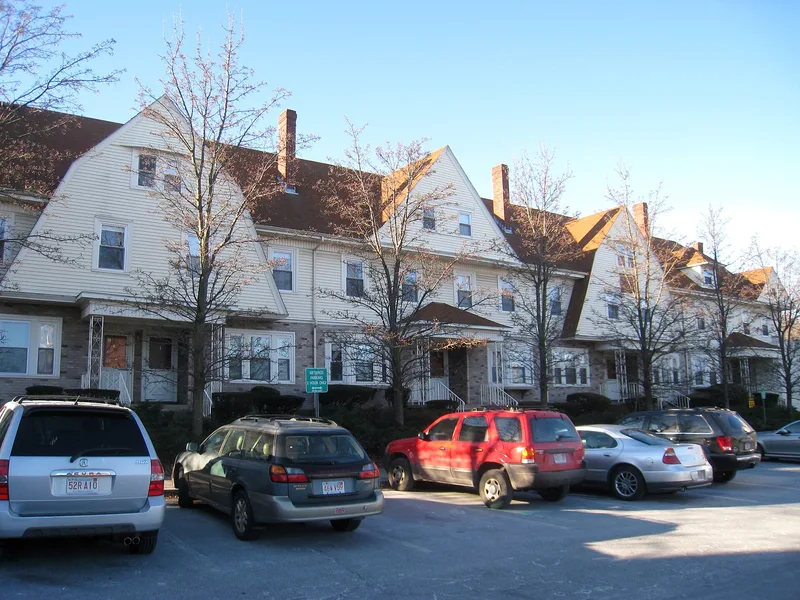
Russell Common is a row of shingle-clad apartment houses at 2-10 Park Terrace in Arlington, Massachusetts, built around 1898 to designs by the Boston firm Gay & Proctor. It has a hipped roof broken by several gables and chimneys, with small porches marking the entryways. The form reports no major alterations, and the complex remains in apartment use. It was built by the Finance Club, a group of young businessmen who organized in 1893. They bought the old Squire James Russell estate, put up the Finance Block on Massachusetts Avenue, and added this row of tenement houses to the rear. Near public transportation, it was one of the first multiple-unit buildings designed for middle-class commuters. The complex reflects Arlington's suburban growth and the influence of real estate speculators on the town. It was listed for that history and as a fine Shingle Style design adapted to multifamily housing. Its original lawn setting is now a parking lot.
Significance in brief: The nomination presents it as a fine example of the Shingle Style adapted to a multifamily apartment block. It is also tied to Arlington's suburbanization, as an early multiple-unit building designed to attract middle-class commuters and a product of real estate speculation in the town.
Machine-generated summary. This summary was generated by a language model from the official nomination document and has not been reviewed line by line by an editor. It may contain errors. Check the source document before relying on any detail. Source: nomination document (PDF) · National Archives catalog entry. NRHP reference 85001046, listed April 18, 1985. Summary generated October 2026 (model claude-sonnet-5-5, prompt v1.0-2026-10-29, confidence medium).
Key facts
| Address | 2--10 Park Terrace, Arlington |
|---|---|
| County | Middlesex County |
| Listed | April 18, 1985 |
| Reference number | 85001046 |
| Resource type | Building |
| Architect / builder | Gay & Proctor |
| Architectural style | Shingle Style |
| Criteria |
|
| Areas of significance | Community Planning and Development, Architecture |
| Level of significance | Local |
| Status (as stated in the nomination) | Still used as an apartment complex; the form reports no major alterations and no outbuildings. |
| Acreage | 0.9 |
| Within district | Arlington Center Historic District (Boundary Increase) |
| Coordinates | 42.41559, -71.15213 (NPS GIS) |
What listing means for this property
For a publicly owned building or structure, listing mainly matters when federal funds, permits or licences are involved: projects then go through Section 106 review so effects on the property are considered. Listing also strengthens applications for preservation grants and, for leased income-producing uses, can enable the federal rehabilitation tax credit.
General information, not legal or tax advice. Rules change; confirm with your State Historic Preservation Office or a qualified adviser.
Sources and further reading
- National Park Service, National Register of Historic Places database (snapshot May 2026), reference 85001046.
- Nomination form (PDF, National Archives) — catalog entry
- Wikipedia article (used for cross-checking only; text not reproduced here)
- Wikidata Q7381425
- This listing as JSON
Last updated October 2026. Found an error? See the editorial policy for how to report it.