Cutter, Jefferson, House

Why it's listed
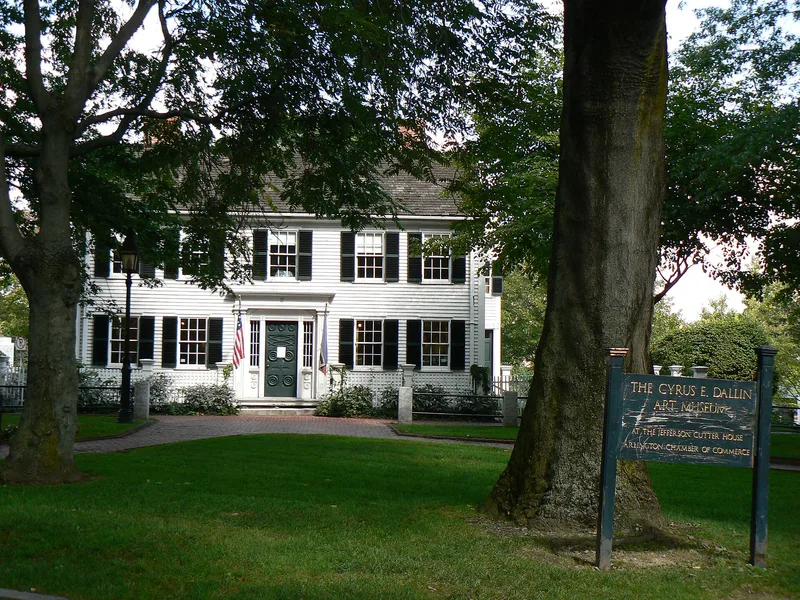
Built in 1817 for Jefferson Cutter, a millwright and turner, this five-bay, 2 1/2-story clapboard house was moved about two miles in 1989 to Whittemore Park in Arlington. Its owner, a car dealership, had planned to demolish it, so the town took ownership and relocated it to a small triangle of public land beside the Arlington Center Historic District. The house is notable for an elaborately carved entryway added in the 1830s, with Greek-inspired fretwork pilasters and sidelights that resemble plates by Asher Benjamin. The carved door appears to be unique and may be Cutter's own work. Paired side ells known as Beverly jogs are the only examples in Arlington. After the move, aluminum siding was removed, the original clapboards were restored, and a cedar-shingle roof was installed. The house now holds public meeting and exhibition space and offices. A surviving fragment of railroad track on the lot is also counted as contributing.
Significance in brief: The house is a well-preserved example of a five-bay, double-pile Federal house with double interior chimneys. It is unique in Arlington for its finely carved 1830s entryway, apparently inspired by Asher Benjamin pattern books, and for its symmetrical Beverly jogs. It retains integrity in its new location, and a fragment of railroad track on the lot is also counted as contributing.
Machine-generated summary. This summary was generated by a language model from the official nomination document and has not been reviewed line by line by an editor. It may contain errors. Check the source document before relying on any detail. Source: nomination document (PDF) · National Archives catalog entry. NRHP reference 85001028, listed January 23, 1992. Summary generated October 2026 (model claude-sonnet-5-5, prompt v1.0-2026-10-29, confidence high).
Key facts
| Address | 1 Whittemore Park, Arlington |
|---|---|
| County | Middlesex County |
| Listed | January 23, 1992 |
| Reference number | 85001028 |
| Resource type | Building |
| Period of significance | 1817-1941 |
| Architect / builder | Unknown |
| Architectural style | Early Republic/Federal; Greek Revival |
| Criteria |
|
| Areas of significance | Architecture |
| Level of significance | Local |
| Status (as stated in the nomination) | Restored after the 1989 move with a state grant and now used for public meeting and exhibition space and Chamber of Commerce offices; a preservation restriction is in place. |
| Acreage | 0.9 |
| Within district | Arlington Center Historic District (Boundary Increase) |
| Coordinates | 42.41539, -71.15285 (NPS GIS) |
What listing means for this property
National Register listing is honorary for a privately owned home: it does not by itself restrict what an owner may do with their own money, and it does not require public access. Restrictions come from local landmark or historic-district ordinances, which are separate (how they differ).
Owner-occupied houses are not eligible for the 20% federal rehabilitation tax credit, which applies to income-producing buildings, but many states offer credits for homeowners. Listing also opens the door to preservation easements and to buying a plaque. Start with what listing means for homeowners, renovating a listed house and selling one.
General information, not legal or tax advice. Rules change; confirm with your State Historic Preservation Office or a qualified adviser.
Sources and further reading
- National Park Service, National Register of Historic Places database (snapshot May 2026), reference 85001028.
- Nomination form (PDF, National Archives) — catalog entry
- Wikipedia article (used for cross-checking only; text not reproduced here)
- Wikidata Q6175449
- This listing as JSON
Last updated October 2026. Found an error? See the editorial policy for how to report it.