US Post Office-Arlington Main

Why it's listed
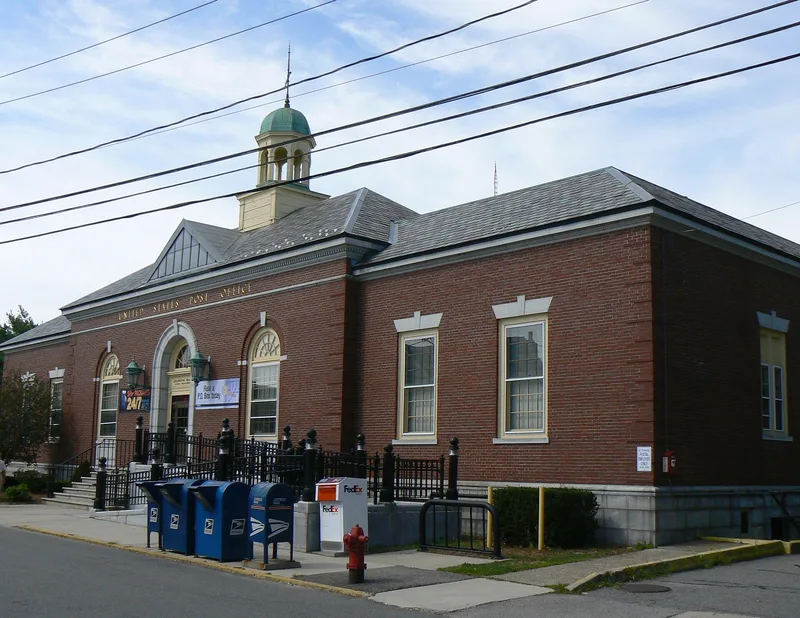
Arlington's main post office, at 10 Court Street, was built in 1935 and dedicated in April 1936 to serve a rapidly growing town. Its red brick walls, limestone trim, slate hipped roof and octagonal wood cupola follow a simplified Georgian Colonial Revival design by consulting architect Maurice P. Meade. The building sits on a residential side street, a siting choice that reflected 1930s federal policy favoring efficient service over prominent display, and its domestic appearance suits the neighboring houses. A 1964-65 addition nearly doubled its size, and the lobby was altered at the same time. Inside, white marble wainscot and a terrazzo floor remain, along with a 1938 canvas mural by William C. Palmer showing scenes from old Menotomy, including the purchase of the land from Squaw Sachem. The project also provided Depression-era jobs for local workers and contractors. Reviewers considered it a modest, locally significant example of Colonial Revival design with a well-preserved lobby.
Significance in brief: The nomination presents it as a reflection of 1930s Public Works Administration policies favoring standardized construction and efficient planning, including a residential side-street site. Its Georgian Revival styling was chosen for its domestic scale and for the Colonial Revival style's use as a symbol of the Federal Government. The lobby also holds a 1938 mural, "Purchase and Use of the Soil," by William C. Palmer.
Machine-generated summary. This summary was generated by a language model from the official nomination document and has not been reviewed line by line by an editor. It may contain errors. Check the source document before relying on any detail. Source: nomination document (PDF) · National Archives catalog entry. NRHP reference 86001351, listed June 18, 1986. Summary generated October 2026 (model claude-sonnet-5-5, prompt v1.0-2026-10-29, confidence high).
Key facts
| Address | 10 Court St., Arlington |
|---|---|
| County | Middlesex County |
| Listed | June 18, 1986 |
| Reference number | 86001351 |
| Resource type | Building |
| Period of significance | 1900- |
| Architect / builder | Maurice P. Meade, consulting architect; Ross & Reid Stone Setting Co., builder; 1965 addition by Lord & Den Hartog & Assoc., architects, and Fenton G. Keys, associate engineer |
| Architectural style | Simplified Georgian Colonial Revival |
| Criteria |
|
| Areas of significance | Art, Architecture |
| Level of significance | Local |
| Status (as stated in the nomination) | Listed as occupied, in excellent condition, with a 1964-65 addition and lobby alterations; the mural is in excellent condition. |
| Acreage | 1.1 |
| Within district | Arlington Center Historic District (Boundary Increase) |
| Coordinates | 42.41678, -71.15563 (NPS GIS) |
What listing means for this property
For a publicly owned building or structure, listing mainly matters when federal funds, permits or licences are involved: projects then go through Section 106 review so effects on the property are considered. Listing also strengthens applications for preservation grants and, for leased income-producing uses, can enable the federal rehabilitation tax credit.
General information, not legal or tax advice. Rules change; confirm with your State Historic Preservation Office or a qualified adviser.
Sources and further reading
- National Park Service, National Register of Historic Places database (snapshot May 2026), reference 86001351.
- Nomination form (PDF, National Archives) — catalog entry
- Wikipedia article (used for cross-checking only; text not reproduced here)
- Wikidata Q7890906
- This listing as JSON
Last updated October 2026. Found an error? See the editorial policy for how to report it.