Royall, Isaac, House

Why it's listed
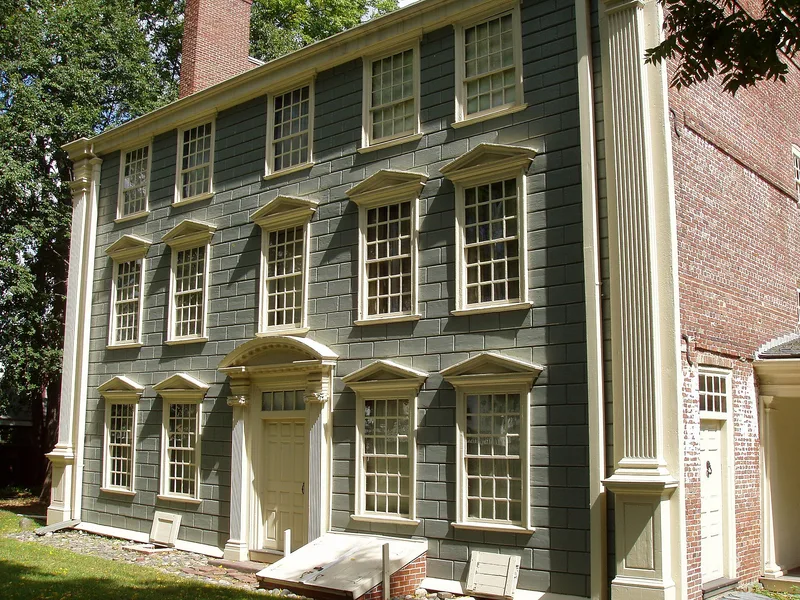
Isaac Royall House at 15 George Street in Medford grew from a brick dwelling of about 1692, two and a half stories high and one room deep. Colonel Isaac Royall, a wealthy merchant from Antigua, bought it in 1732 and brought twenty-seven slaves with him, building a separate brick structure to house them. Between 1733 and 1737 he raised the house to three full stories and completed the east facade, recased in clapboard with wooden quoins and molded window frames. His son, Isaac Royall Jr., remodeled again between 1747 and 1750, producing the west facade with rusticated siding, giant Doric pilasters and an elaborate central doorway. The interiors include paneled rooms, Dutch tiles and a stair modeled on the Thomas Hancock House in Boston. The house is valued as a study in the development of Georgian architecture, with each facade reflecting the style current when it was built. It has been a museum under the Royall House Association since 1908, and the slave quarters survive on the grounds.
Significance in brief: The nomination calls it an outstanding example of a seventeenth-century house transformed into a Georgian residence. Its east and west facades, completed in different remodeling phases, show two stages of Georgian style as interpreted by a local carpenter-builder. The interiors are also described as of especially high quality.
Machine-generated summary. This summary was generated by a language model from the official nomination document and has not been reviewed line by line by an editor. It may contain errors. Check the source document before relying on any detail. Source: nomination document (PDF) · National Archives catalog entry. NRHP reference 66000786, listed October 15, 1966. Summary generated October 2026 (model claude-sonnet-5-5, prompt v1.0-2026-10-29, confidence high).
Key facts
| Address | 15 George St., Medford |
|---|---|
| County | Middlesex County |
| Listed | October 15, 1966 |
| Reference number | 66000786 |
| Resource type | Building |
| Period of significance | 1700-1799 (specific dates 1733-37, 1747-50) |
| Architectural style | Georgian |
| Areas of significance | Architecture |
| Level of significance | National |
| National Historic Landmark | Yes, designated October 9, 1960 |
| Status (as stated in the nomination) | Occupied and used as a museum; owned by the Royall House Association; interior paint colors, draperies and wallpapers have been restored. |
| Acreage | 2 |
| Coordinates | 42.41225, -71.11137 (NPS GIS) |
What listing means for this property
National Register listing is honorary for a privately owned home: it does not by itself restrict what an owner may do with their own money, and it does not require public access. Restrictions come from local landmark or historic-district ordinances, which are separate (how they differ).
Owner-occupied houses are not eligible for the 20% federal rehabilitation tax credit, which applies to income-producing buildings, but many states offer credits for homeowners. Listing also opens the door to preservation easements and to buying a plaque. Start with what listing means for homeowners, renovating a listed house and selling one.
General information, not legal or tax advice. Rules change; confirm with your State Historic Preservation Office or a qualified adviser.
Sources and further reading
- National Park Service, National Register of Historic Places database (snapshot May 2026), reference 66000786.
- Nomination form (PDF, National Archives) — catalog entry
- Wikipedia article (used for cross-checking only; text not reproduced here)
- Wikidata Q6077037
- This listing as JSON
Last updated October 2026. Found an error? See the editorial policy for how to report it.