Riverside Concrete Company-Lamont's Market

Why it's listed
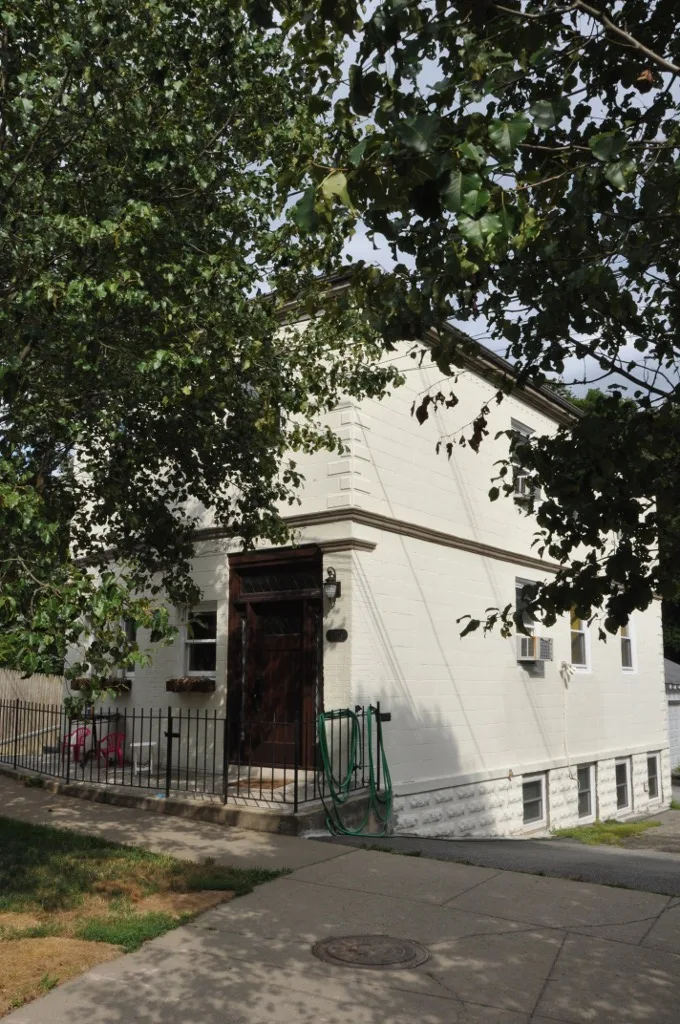
Lamont's Market occupies the southwest corner of Charles and Auburn Streets in Auburndale, a modest residential neighborhood in Newton. Built in 1910, it is a two-story, flat-roofed building whose slightly angled facade follows its corner lot. The walls are concrete block with cast stone trim, made by the Riverside Concrete Company, the building's first occupant. Rusticated block marks the basement level, smooth quoins emphasize the corners, and a wave-patterned frieze runs beneath the cornice. Two large display windows and a recessed entry are divided by buff brick piers. A period advertisement promoted the concrete construction as waterproof and fireproof. A second-floor apartment was added in 1928. Early occupants included a florist, a printer and, from 1913 to 1925, grocer F. A. Willis, followed by Malcom Lamont. The building is valued as a well-preserved example of a now rare building type made from an innovative material, and it still serves as a market.
Significance in brief: The nomination argues it is an exceptionally well-preserved early 20th century market built of rusticated concrete block, an innovative period material. It is described as a now rare building type. It meets criterion C and retains integrity of location, design, setting, materials, workmanship, feeling and association.
Machine-generated summary. This summary was generated by a language model from the official nomination document and has not been reviewed line by line by an editor. It may contain errors. Check the source document before relying on any detail. Source: nomination document (PDF) · National Archives catalog entry. NRHP reference 90000029, listed February 16, 1990. Summary generated October 2026 (model claude-sonnet-5-5, prompt v1.0-2026-10-29, confidence medium).
Key facts
| Address | 2 Charles St., Newton |
|---|---|
| County | Middlesex County |
| Listed | February 16, 1990 |
| Reference number | 90000029 |
| Resource type | Building |
| Architectural style | Commercial |
| Criteria |
|
| Areas of significance | Architecture |
| Level of significance | Local |
| Status (as stated in the nomination) | Condition good; the building continues in use as a market with an apartment, and no major alterations are recorded. |
| Acreage | 0.1 |
| Coordinates | 42.34453, -71.25507 (NPS GIS) |
What listing means for this property
For an income-producing building, listing (individually or as a contributing building in a district) is the gateway to the 20% federal rehabilitation tax credit on qualified rehabilitation costs, often stackable with state credits. Work claiming the credit must follow the Secretary of the Interior's Standards and be approved in advance.
Listing does not restrict a private owner acting without federal money or permits; where federal funding or licensing is involved, Section 106 review applies.
General information, not legal or tax advice. Rules change; confirm with your State Historic Preservation Office or a qualified adviser.
Sources and further reading
- National Park Service, National Register of Historic Places database (snapshot May 2026), reference 90000029.
- Nomination form (PDF, National Archives) — catalog entry
- Wikipedia article (used for cross-checking only; text not reproduced here)
- Wikidata Q7338458
- This listing as JSON
Last updated October 2026. Found an error? See the editorial policy for how to report it.