Reed-Wood Place

Why it's listed
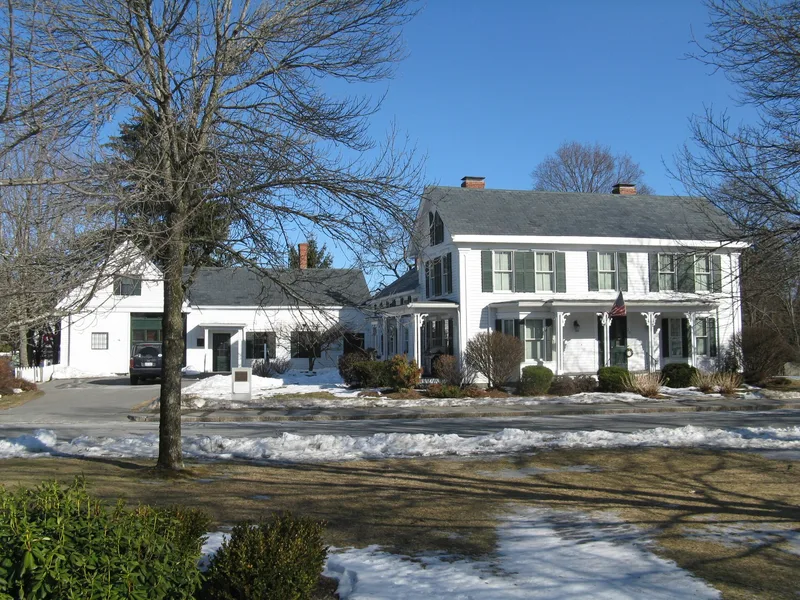
Reed-Wood Place, at 20 Meetinghouse Road across from Littleton Common, is a connected group of buildings that grew over about two centuries. A 2 1/2-story Federal-period main house, thought to date from around 1780, links through a kitchen ell and a shed to a small New England barn, forming an L-shaped plan. Later owners added Greek Revival features, Italianate bays and doors, and Carpenter Gothic porches. The arrangement is a local version of the New England "big house, little house, back house, barn" pattern, which was common around the Common but has mostly been altered or demolished for commercial development. Owners were often tradesmen who worked from the property, including carpenters, a blacksmith and a morocco dresser. A certified rehabilitation in the 1990s adapted the shed and barn as office space while keeping the house's original plan, fireplace surrounds and central stair. It was recognized for its architecture and its link to the village's commercial character.
Significance in brief: The complex is a rare surviving example in Littleton Common of the New England "big house, little house, back house, barn" plan, which was once typical of the area but has mostly been altered or demolished for commercial development. It also reflects the village's commercial character, since tradesmen owned it over time. It is significant at the local level under Criteria A and C.
Machine-generated summary. This summary was generated by a language model from the official nomination document and has not been reviewed line by line by an editor. It may contain errors. Check the source document before relying on any detail. Source: nomination document (PDF) · National Archives catalog entry. NRHP reference 00001071, listed September 14, 2000. Summary generated October 2026 (model claude-sonnet-5-5, prompt v1.0-2026-10-29, confidence medium).
Key facts
| Address | 20 Meetinghouse Rd., Littleton |
|---|---|
| County | Middlesex County |
| Listed | September 14, 2000 |
| Reference number | 00001071 |
| Resource type | Building |
| Period of significance | 1780-1950 |
| Architectural style | Early Republic, Federal; Mid-19th Century, Greek Revival; Late Victorian, Italianate |
| Criteria |
|
| Areas of significance | Community Planning and Development, Architecture |
| Level of significance | Local |
| Status (as stated in the nomination) | Recently rehabilitated with a certified rehabilitation; in use as a residence and law office. |
| Acreage | 0.9 |
| Coordinates | 42.54655, -71.47181 (NPS GIS) |
What listing means for this property
National Register listing is honorary: it recognises significance and does not restrict what a private owner may do without federal money or permits. It unlocks the 20% federal rehabilitation tax credit for income-producing buildings, state credits in many states, and Section 106 review when federal agencies are involved. See what listing means in practice.
General information, not legal or tax advice. Rules change; confirm with your State Historic Preservation Office or a qualified adviser.
Sources and further reading
- National Park Service, National Register of Historic Places database (snapshot May 2026), reference 00001071.
- Nomination form (PDF, National Archives) — catalog entry
- Wikipedia article (used for cross-checking only; text not reproduced here)
- Wikidata Q7306614
- This listing as JSON
Last updated October 2026. Found an error? See the editorial policy for how to report it.