Fletcher, Henry, House

Why it's listed
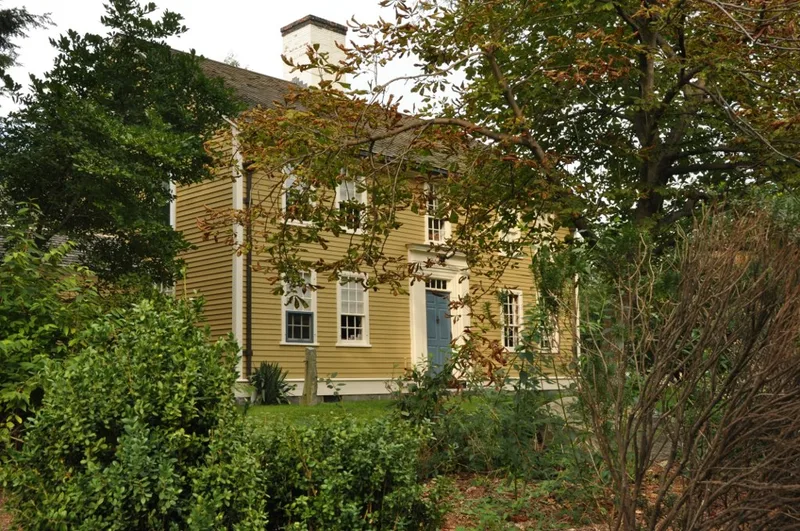
Built between about 1810 and 1813 by Henry Fletcher, a Westford yeoman, this farmstead on Concord Road consists of a two-story, five-bay timber-frame house and a two-bay timber-frame barn. The house is late Georgian in design, with a central chimney, a pilastered entry, and interior finishes mixing Georgian and Federal motifs, including a mantel derived from a pattern in Asher Benjamin's 1797 builder's guide. A rear ell and several twentieth-century additions were made later. The barn was enlarged in 1827 using timbers from a dismantled section of the nearby Proctor House. The Fletcher family farmed here until 1861, followed by later farming owners, including poultry raising in the early twentieth century. A lawyer bought it in 1929 as a summer home, and subsistence farming largely ended. The property was listed for its architecture and for its example of the Westford family farm. The grounds also have archaeological potential for both prehistoric and historic remains.
Significance in brief: The house and barn are well-preserved examples of late Georgian architecture in Westford. Together with the surrounding land they represent the family farmsteads typical of the town in the nineteenth and early twentieth centuries. They are also tied to Henry Fletcher, a member of one of Westford's first and most prolific families. The barn shows the reuse of timbers from the neighboring Proctor House.
Machine-generated summary. This summary was generated by a language model from the official nomination document and has not been reviewed line by line by an editor. It may contain errors. Check the source document before relying on any detail. Source: nomination document (PDF) · National Archives catalog entry. NRHP reference 93000010, listed September 30, 1993. Summary generated October 2026 (model claude-sonnet-5-5, prompt v1.0-2026-10-29, confidence high).
Key facts
| Address | 224 Concord Rd., Westford |
|---|---|
| County | Middlesex County |
| Listed | September 30, 1993 |
| Reference number | 93000010 |
| Resource type | Building |
| Period of significance | 1810-1930 |
| Architect / builder | Fletcher, Henry |
| Architectural style | Colonial: Georgian |
| Criteria |
|
| Areas of significance | Architecture, Agriculture |
| Level of significance | Local |
| Status (as stated in the nomination) | Still used as a private residence; the form says the property remains remarkably intact despite twentieth-century additions. |
| Acreage | 11 |
| Coordinates | 42.55155, -71.42711 (NPS GIS) |
What listing means for this property
National Register listing is honorary for a privately owned home: it does not by itself restrict what an owner may do with their own money, and it does not require public access. Restrictions come from local landmark or historic-district ordinances, which are separate (how they differ).
Owner-occupied houses are not eligible for the 20% federal rehabilitation tax credit, which applies to income-producing buildings, but many states offer credits for homeowners. Listing also opens the door to preservation easements and to buying a plaque. Start with what listing means for homeowners, renovating a listed house and selling one.
General information, not legal or tax advice. Rules change; confirm with your State Historic Preservation Office or a qualified adviser.
Sources and further reading
- National Park Service, National Register of Historic Places database (snapshot May 2026), reference 93000010.
- Nomination form (PDF, National Archives) — catalog entry
- Wikipedia article (used for cross-checking only; text not reproduced here)
- Wikidata Q5721329
- This listing as JSON
Last updated October 2026. Found an error? See the editorial policy for how to report it.