Houghton Memorial Building
Also known as: Reuben Hoar Library; Littleton Library
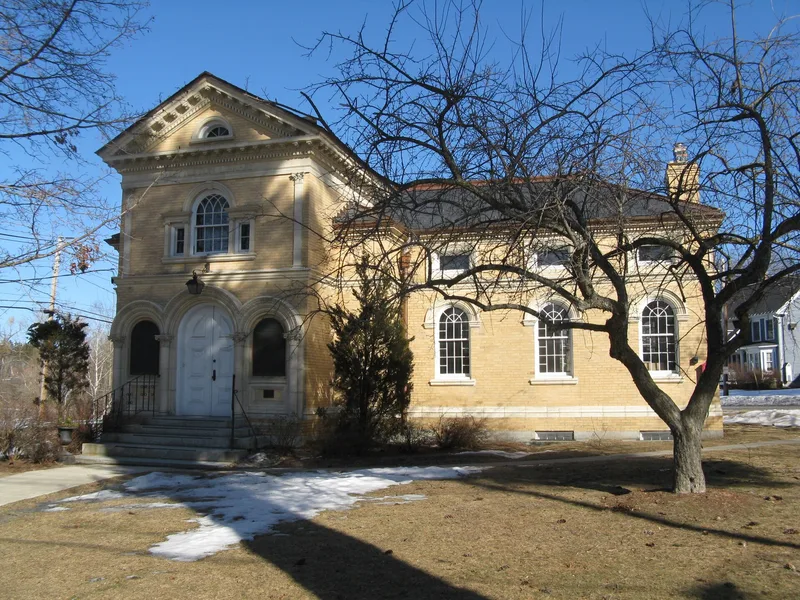

Why it's listed
Built in 1894-1895 at the center of Littleton, Massachusetts, this small library is faced in yellow brick with white terra-cotta trim and designed in the Colonial Revival style by the Boston firm of Perkins and Betton. Its off-center entrance pavilion has a pedimented gable, a Palladian window and an arched doorway flanked by bronze tablets naming the town's Civil War dead. Inside, a waiting room, reading room with a fireplace and woodwork, and iron book stacks remain largely intact. The building was a gift from Elizabeth and Clement S. Houghton in memory of their father, William Stevens Houghton, who had earlier funded the town's library to honor Reuben Hoar, a farmer who helped the Houghton family through a financial crisis in the 1830s. Its refined masonry design is unusual in a town of mostly wooden buildings, and it has served as Littleton's library for about a century. The roof is noted as needing repair.
Significance in brief: The nomination argues it is a well-crafted, academically formal Colonial Revival institutional building, unique in a town of mostly vernacular wooden buildings, and an example of Perkins and Betton's work. It is also an important public institution, funded by the Houghton family in memory of Reuben Hoar, that has served as the town library for about 100 years.
Machine-generated summary. This summary was generated by a language model from the official nomination document and has not been reviewed line by line by an editor. It may contain errors. Check the source document before relying on any detail. Source: nomination document (PDF) · National Archives catalog entry. NRHP reference 91000242, listed March 18, 1991. Summary generated October 2026 (model claude-sonnet-5-5, prompt v1.0-2026-10-29, confidence medium).
Key facts
| Address | 4 Rogers St., Littleton |
|---|---|
| County | Middlesex County |
| Listed | March 18, 1991 |
| Reference number | 91000242 |
| Resource type | Building |
| Period of significance | 1895-1940 |
| Architect / builder | Perkins, Charles Bruen; Betton, Cornelius Grinnell (Perkins and Betton) |
| Architectural style | Late 19th Century Revivals/Colonial Revival |
| Criteria |
|
| Areas of significance | Education, Architecture |
| Level of significance | Local |
| Status (as stated in the nomination) | The form describes the building as in remarkably good condition after about ninety years of continuous use, though the roof needs repair. Function entries list the current use as vacant or work in progress, which conflicts with the narrative. |
| Acreage | 1 |
| Coordinates | 42.53900, -71.48369 (NPS GIS) |
What listing means for this property
For a publicly owned building or structure, listing mainly matters when federal funds, permits or licences are involved: projects then go through Section 106 review so effects on the property are considered. Listing also strengthens applications for preservation grants and, for leased income-producing uses, can enable the federal rehabilitation tax credit.
General information, not legal or tax advice. Rules change; confirm with your State Historic Preservation Office or a qualified adviser.
Sources and further reading
- National Park Service, National Register of Historic Places database (snapshot May 2026), reference 91000242.
- Nomination form (PDF, National Archives) — catalog entry
- Wikipedia article (used for cross-checking only; text not reproduced here)
- Wikidata Q5912976
- This listing as JSON
Last updated October 2026. Found an error? See the editorial policy for how to report it.