Rawson, Warren, Building
Also known as: #152

Why it's listed
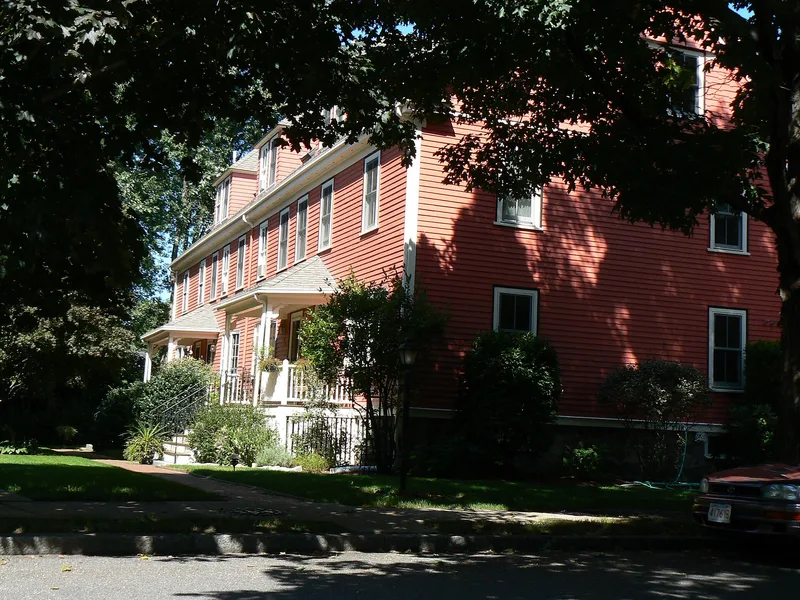
Built around 1895 at 68-74 Franklin Street in Arlington, this long, clapboard-covered frame building was designed to house farm laborers. Warren W. Rawson, one of the town's leading market garden farmers in the late 19th and early 20th centuries, had it built for the workers he employed. The building has a long rectangular main block with its eastern gable facing Franklin Street, a steeply pitched roof with return eaves, and a row of chimneys along the ridge. Two porches on the south side and four enclosed entrances at the rear provide access, and thin wood trim marks the corners and windows. Farm workers' duplexes are scattered through Arlington, but this building and 37-49 Park Street, also built by Rawson, are the only workers' dormitories still standing in the town. It was listed for its well-preserved condition, its unusual building type, and its link to the era when market gardening shaped Arlington's growth. It is now a residential complex.
Significance in brief: It was built to house laborers employed by Warren W. Rawson, one of Arlington's leading market garden farmers. It is one of only two surviving workers' dormitories in Arlington and represents an unusual building type possibly unique to the town. It reflects the heyday of market gardening in Arlington.
Machine-generated summary. This summary was generated by a language model from the official nomination document and has not been reviewed line by line by an editor. It may contain errors. Check the source document before relying on any detail. Source: nomination document (PDF) · National Archives catalog entry. NRHP reference 85002686, listed September 27, 1985. Summary generated October 2026 (model claude-sonnet-5-5, prompt v1.0-2026-10-29, confidence high).
Key facts
| Address | 68--74 Franklin St., Arlington |
|---|---|
| County | Middlesex County |
| Listed | September 27, 1985 |
| Reference number | 85002686 |
| Resource type | Building |
| Architect / builder | Architect unknown; built for Warren W. Rawson |
| Architectural style | Late 19th century frame vernacular |
| Criteria |
|
| Areas of significance | Community Planning and Development, Commerce, Agriculture, Architecture |
| Level of significance | Local |
| Status (as stated in the nomination) | Present use is a residential complex; originally farm laborer housing. No major alterations are reported. |
| Acreage | 0.9 |
| Coordinates | 42.41596, -71.14643 (NPS GIS) |
What listing means for this property
For an income-producing building, listing (individually or as a contributing building in a district) is the gateway to the 20% federal rehabilitation tax credit on qualified rehabilitation costs, often stackable with state credits. Work claiming the credit must follow the Secretary of the Interior's Standards and be approved in advance.
Listing does not restrict a private owner acting without federal money or permits; where federal funding or licensing is involved, Section 106 review applies.
General information, not legal or tax advice. Rules change; confirm with your State Historic Preservation Office or a qualified adviser.
Sources and further reading
- National Park Service, National Register of Historic Places database (snapshot May 2026), reference 85002686.
- Nomination form (PDF, National Archives) — catalog entry
- Wikipedia article (used for cross-checking only; text not reproduced here)
- Wikidata Q7970446
- This listing as JSON
Last updated October 2026. Found an error? See the editorial policy for how to report it.