Oddfellows Building

Why it's listed
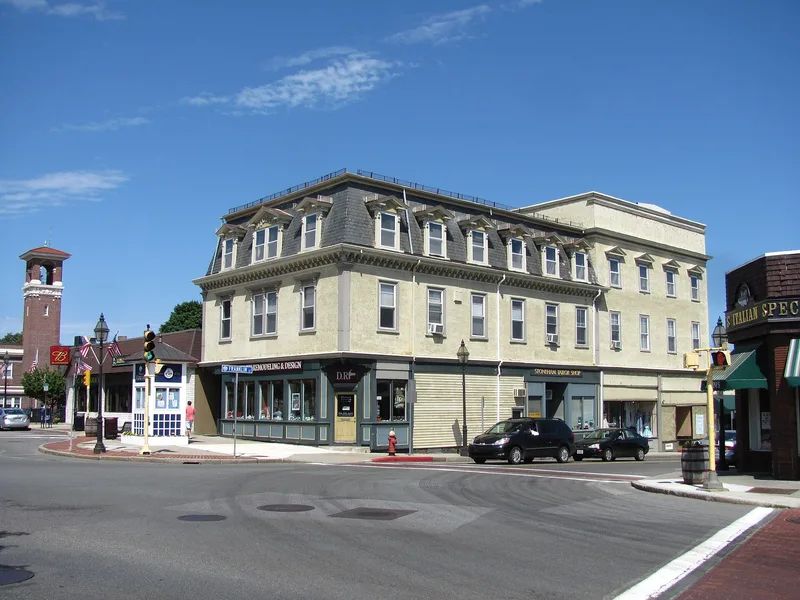
Built around 1868 in Stoneham's Central Square, this three-story commercial building follows the Second Empire mansard-roof tradition common to important local buildings of its day. Its best-preserved features are the third-story dormers, each with a triangular pedimented lintel and small brackets, along with a patterned slate roof and a bracketed cornice. The central dormer carries jig-sawed trim marking the 1878 purchase from original owner Isaac Hersam. Although the clapboarding has been covered with stucco, the building keeps its original form and setting. It was bought for Odd Fellows meetings, and the Odd Fellows Hall Association, formed in 1872, included several prominent businessmen. Stoneham's Odd Fellows included Columbian Lodge, Columbian Encampment, the Daughters of Rebekah and Canton Fells. Ground-floor shops over the years included a grocery from about 1869 and a drugstore from about 1895. It was listed for its role in the town's shoe-industry-era commercial center and as a good example of its style.
Significance in brief: It is one of three major mid-to-late 19th-century commercial buildings at the town center, all dating from the 1860s and early 1870s during a prosperous period in the shoe industry. It is a good example of Second Empire commercial architecture and reflects the role of fraternal associations in Stoneham's economic development.
Machine-generated summary. This summary was generated by a language model from the official nomination document and has not been reviewed line by line by an editor. It may contain errors. Check the source document before relying on any detail. Source: nomination document (PDF) · National Archives catalog entry. NRHP reference 84002765, listed April 13, 1984. Summary generated October 2026 (model claude-sonnet-5-5, prompt v1.0-2026-10-29, confidence medium).
Key facts
| Address | Central Square, Stoneham |
|---|---|
| County | Middlesex County |
| Listed | April 13, 1984 |
| Reference number | 84002765 |
| Resource type | Building |
| Architectural style | Second Empire |
| Criteria |
|
| Areas of significance | Commerce, Architecture |
| Level of significance | Local |
| Status (as stated in the nomination) | Present use is mixed retail. The exterior was stuccoed over the original clapboarding and a rear addition was made at an unknown date. |
| Acreage | 0.4 |
| Within district | Central Square Historic District |
| Coordinates | 42.48106, -71.09919 (NPS GIS) |
What listing means for this property
For an income-producing building, listing (individually or as a contributing building in a district) is the gateway to the 20% federal rehabilitation tax credit on qualified rehabilitation costs, often stackable with state credits. Work claiming the credit must follow the Secretary of the Interior's Standards and be approved in advance.
Listing does not restrict a private owner acting without federal money or permits; where federal funding or licensing is involved, Section 106 review applies.
General information, not legal or tax advice. Rules change; confirm with your State Historic Preservation Office or a qualified adviser.
Sources and further reading
- National Park Service, National Register of Historic Places database (snapshot May 2026), reference 84002765.
- Nomination form (PDF, National Archives) — catalog entry
- Wikipedia article (used for cross-checking only; text not reproduced here)
- Wikidata Q7077491
- This listing as JSON
Last updated October 2026. Found an error? See the editorial policy for how to report it.