First Unitarian Church

Approximate location: the National Park Service places this pin arbitrarily within the property, not at a surveyed point (stated accuracy ±12 m).
Why it's listed
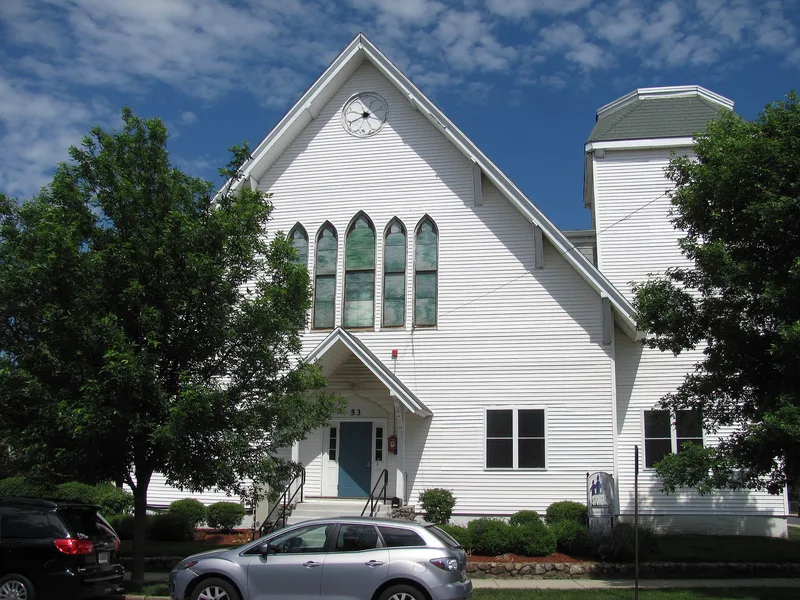
Built in 1869, this wooden church at Central and Common Streets in Stoneham is regarded as the town's most stylish example of the Stick Style, a Gothic Revival form executed in wood. It has an L-shaped plan, with a prominent steeple and bell tower rising where the two wings meet. Clapboard walls carry decorative diagonal and vertical board courses. The west-facing main body has a central entry beneath a truss-work porch hood, small triple pointed-arch windows, and a large five-part pointed-arch window above. Exposed rafters, open brackets and a king post truss in the gable show the style's structural emphasis. The tower rises through an open octagonal belfry to an octagonal spire with four clock-face dormers. The Unitarian Society was organized in 1858, and the church was dedicated in 1869 during the ministry of E.B. Fairchild. Early photographs show a color scheme of contrasting browns and tans. Few alterations have been made, and it remains one of three well-preserved nineteenth-century churches in town.
Significance in brief: The nomination calls it Stoneham's most fully developed and most stylish example of the Stick Style. It is also significant for its association with the Unitarian Society, organized in 1858. It retains integrity of location, design, setting, materials and workmanship, and is argued to meet criteria A and C.
Machine-generated summary. This summary was generated by a language model from the official nomination document and has not been reviewed line by line by an editor. It may contain errors. Check the source document before relying on any detail. Source: nomination document (PDF) · National Archives catalog entry. NRHP reference 84002612, listed April 13, 1984. Summary generated October 2026 (model claude-sonnet-5-5, prompt v1.0-2026-10-29, confidence medium).
Key facts
| Address | Central and Common Sts., Stoneham |
|---|---|
| County | Middlesex County |
| Listed | April 13, 1984 |
| Reference number | 84002612 |
| Resource type | Building |
| Architectural style | Stick Style / Gothic Revival |
| Criteria |
|
| Areas of significance | Architecture, Social History |
| Level of significance | Local |
| Status (as stated in the nomination) | Still owned by the First Unitarian Church organization, with few alterations; the roof was partly reshingled in 1970. |
| Acreage | 0.2 |
| Within district | Central Square Historic District |
| Coordinates | 42.48125, -71.09817 (NPS GIS) |
What listing means for this property
Religious properties are listed for their architectural or historical significance, not their religious use. Listing is honorary and does not restrict the congregation's use of the building. The federal rehabilitation credit is generally unavailable unless part of the building is income-producing; some state programmes and preservation grants do cover religious buildings. Federal funding or permits trigger Section 106 review.
General information, not legal or tax advice. Rules change; confirm with your State Historic Preservation Office or a qualified adviser.
Sources and further reading
- National Park Service, National Register of Historic Places database (snapshot May 2026), reference 84002612.
- Nomination form (PDF, National Archives) — catalog entry
- Wikipedia article (used for cross-checking only; text not reproduced here)
- Wikidata Q5453945
- This listing as JSON
Last updated October 2026. Found an error? See the editorial policy for how to report it.