Mount Pleasant

Why it's listed
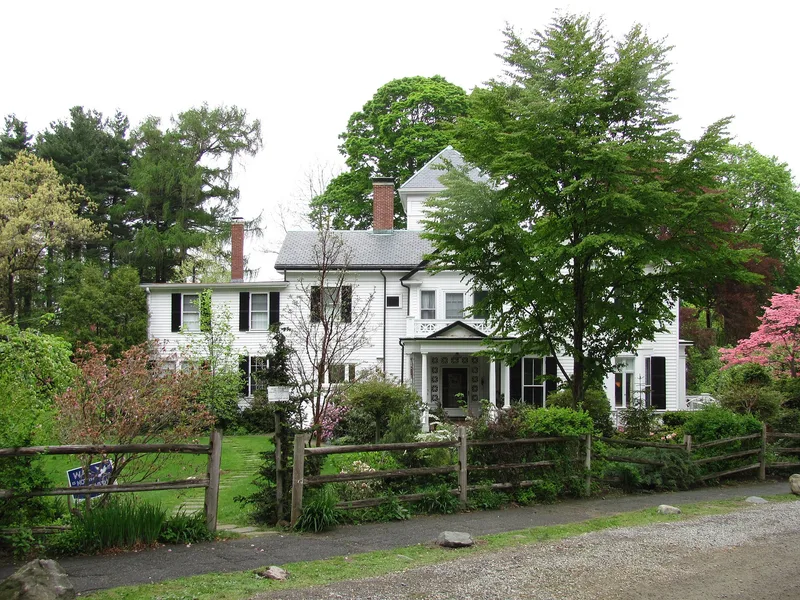
Mount Pleasant is a 2 1/2-story clapboard house at 15 Bracebridge Road in Newton Centre, built around 1856 in the Italianate style by an unknown architect. It has a low-pitched slate gable roof, a three-bay facade with a center gable and shallow entrance pavilion, a hip-roofed tower and bracketed window lintels. In the 1890s the house was re-trimmed with Colonial Revival details, including applied pilasters on the center pavilion and a portico on the south side. Its openwork entrance porch enframement is unusual and also appears on another Newton house. The property is tied to the area's development. Roswell Turner began acquiring land west of Centre Street in the 1840s, and Charles S. Davis, an associate of the Boston piano firm Hallett & Davis, acquired many Turner properties in the 1860s, including this house. Davis remained active in Newton Centre's growth until his death in 1907. The house is in very good condition and remains a dwelling on a suburban lot beside the Cochituate Aqueduct.
Significance in brief: The nomination argues the house is a well-preserved example of Italianate design in Newton Centre, with a later Colonial Revival re-trimming from the 1890s. It is also associated with Roswell Turner and Charles S. Davis, both important figures in the nineteenth-century development of the area.
Machine-generated summary. This summary was generated by a language model from the official nomination document and has not been reviewed line by line by an editor. It may contain errors. Check the source document before relying on any detail. Source: nomination document (PDF) · National Archives catalog entry. NRHP reference 86001851, listed September 4, 1986. Summary generated October 2026 (model claude-sonnet-5-5, prompt v1.0-2026-10-29, confidence high).
Key facts
| Address | 15 Bracebridge Rd., Newton |
|---|---|
| County | Middlesex County |
| Listed | September 4, 1986 |
| Reference number | 86001851 |
| Resource type | Building |
| Architectural style | Italianate, with c.1890s Colonial Revival decorative motifs |
| Criteria |
|
| Areas of significance | Industry, Community Planning and Development, Architecture |
| Level of significance | State, Local |
| Status (as stated in the nomination) | Present use is a dwelling; condition is described as very good. |
| Acreage | 1.3 |
| Coordinates | 42.33161, -71.20181 (NPS GIS) |
What listing means for this property
National Register listing is honorary: it recognises significance and does not restrict what a private owner may do without federal money or permits. It unlocks the 20% federal rehabilitation tax credit for income-producing buildings, state credits in many states, and Section 106 review when federal agencies are involved. See what listing means in practice.
General information, not legal or tax advice. Rules change; confirm with your State Historic Preservation Office or a qualified adviser.
Sources and further reading
- National Park Service, National Register of Historic Places database (snapshot May 2026), reference 86001851.
- Nomination form (PDF, National Archives) — catalog entry
- Wikipedia article (used for cross-checking only; text not reproduced here)
- Wikidata Q6922876
- This listing as JSON
Last updated October 2026. Found an error? See the editorial policy for how to report it.