Lowell School

Why it's listed
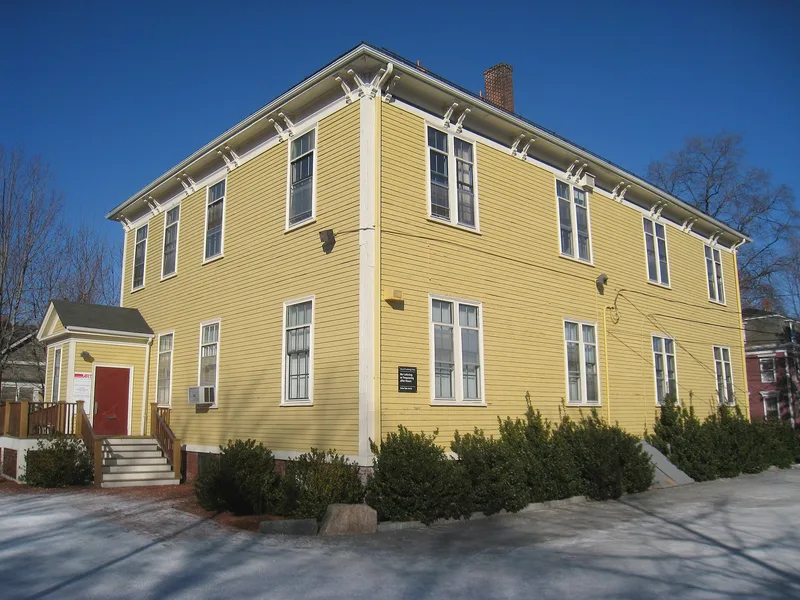
Built in 1883 at 25 Lowell Street in Cambridge, the Lowell School is a two-story, rectangular frame building on a brick foundation. It has a low-pitched hip roof with a projecting cornice carried on paired brackets. Apart from those brackets, the exterior is plain, a restraint considered appropriate for educational buildings and also chosen for economy. The city paid $12,943 for land, construction and furnishings. James and George Fogerty, a father-son team of architects who designed schools, firehouses, factories and more than 100 Cambridge houses, produced the design. The school is recorded as the only surviving frame school in Cambridge. Its layout reflects 1880s changes in education, when classes were graded and each had its own room, lower grades were separated from high school, heating and sanitation improved, and school grounds grew to allow recreation space. The building is now used as offices and is owned by the City of Cambridge.
Significance in brief: It is described as the only surviving frame school in Cambridge. It was designed by the father-son architects James and George Fogerty, prolific Cambridge designers. Its design reflects 1880s advances in educational policy and school design, such as graded classes, better sanitation and heating, and larger school grounds.
Machine-generated summary. This summary was generated by a language model from the official nomination document and has not been reviewed line by line by an editor. It may contain errors. Check the source document before relying on any detail. Source: nomination document (PDF) · National Archives catalog entry. NRHP reference 82001958, listed April 13, 1982. Summary generated October 2026 (model claude-sonnet-5-5, prompt v1.0-2026-10-29, confidence medium).
Key facts
| Address | 25 Lowell St., Cambridge |
|---|---|
| County | Middlesex County |
| Listed | April 13, 1982 |
| Reference number | 82001958 |
| Resource type | Building |
| Architect / builder | James and George Fogerty |
| Architectural style | Italianate |
| Criteria |
|
| Areas of significance | Education, Architecture |
| Level of significance | State |
| Status (as stated in the nomination) | Present use is offices; the building is owned by the City of Cambridge and is unaltered and unmoved according to the form. |
| Acreage | 1.1 |
| Coordinates | 42.37523, -71.13350 (NPS GIS) |
What listing means for this property
For a publicly owned building or structure, listing mainly matters when federal funds, permits or licences are involved: projects then go through Section 106 review so effects on the property are considered. Listing also strengthens applications for preservation grants and, for leased income-producing uses, can enable the federal rehabilitation tax credit.
General information, not legal or tax advice. Rules change; confirm with your State Historic Preservation Office or a qualified adviser.
Sources and further reading
- National Park Service, National Register of Historic Places database (snapshot May 2026), reference 82001958.
- Nomination form (PDF, National Archives) — catalog entry
- Wikipedia article (used for cross-checking only; text not reproduced here)
- Wikidata Q6693259
- This listing as JSON
Last updated October 2026. Found an error? See the editorial policy for how to report it.