Hubbard Park Historic District

Why it's listed
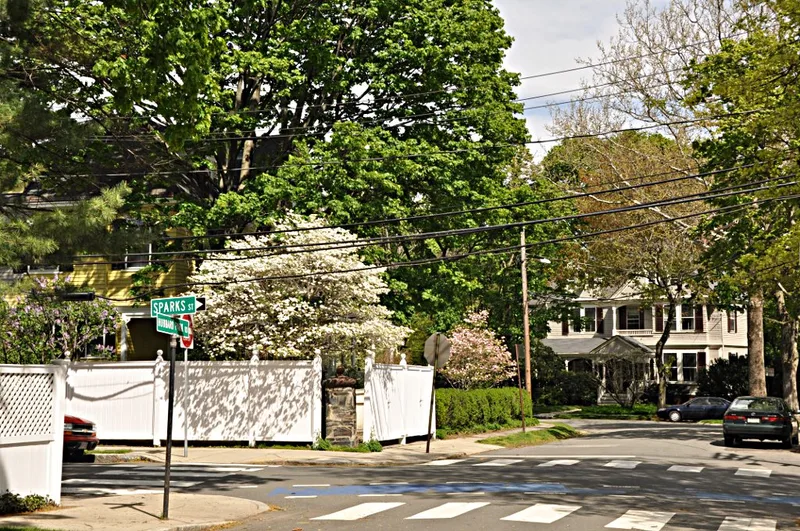
Hubbard Park is a residential enclave in Cambridge, Massachusetts, laid out on the grounds of Gardiner Hubbard's estate. Hubbard reserved six acres for his 1850 mansion at 146 Brattle Street. Beginning in 1886 he commissioned leading architects to design a ring of fine houses linked by a sweeping driveway around the park. The arrangement gave the grounds a dignified unity and screened off the more modest Foster Street neighborhood to the south. The mansion was demolished in 1939, but the park survives in the form completed by 1907. Most houses are Queen Anne, with notable Colonial Revival examples by Longfellow, Alden & Harlow, and a few Tudor Revival and Georgian Revival designs. Development proceeded slowly rather than with the rapid pace of typical real estate promotion. Hubbard was a civic-minded figure who promoted the local gas company, waterworks and horse-car line, and was later linked to the telephone company and the National Geographic Society. The district includes Hubbard Park, Mercer Circle and part of Sparks Street.
Significance in brief: The district is significant for its association with Gardiner Hubbard, a civic leader who helped found the Cambridge Gas Company, the waterworks and the first horse-car line, and who was involved in the first telephone company and the National Geographic Society. It is also significant as a planned development of fine Queen Anne and Colonial Revival houses designed by leading architects of the day.
Machine-generated summary. This summary was generated by a language model from the official nomination document and has not been reviewed line by line by an editor. It may contain errors. Check the source document before relying on any detail. Source: nomination document (PDF) · National Archives catalog entry. NRHP reference 82001950, listed April 13, 1982. Summary generated October 2026 (model claude-sonnet-5-5, prompt v1.0-2026-10-29, confidence high).
Key facts
| Address | Hubbard Park, Mercer Circle and Sparks Sts., Cambridge |
|---|---|
| County | Middlesex County |
| Listed | April 13, 1982 |
| Reference number | 82001950 |
| Resource type | District |
| Period of significance | 1886-1907 |
| Architect / builder | Hill & James; Andrews & Jacques; Cabot & Chandler; Longfellow, Alden & Harlow; F.R. Allen; J.T. Kelley; Edward B. Stratton; Morrill & Kilham; Allen W. Jackson; Newhall & Blevins |
| Architectural style | Queen Anne and Colonial Revival |
| Criteria |
|
| Areas of significance | Community Planning and Development, Architecture |
| Level of significance | State |
| Status (as stated in the nomination) | Uniform in excellent condition, all privately owned and in residential use. Hubbard's mansion at 146 Brattle Street was demolished in 1939. |
| Acreage | 6.8 |
| Coordinates | 42.37672, -71.13112 (NPS GIS) |
What listing means for this property
This is a historic district. Buildings within its boundary are either contributing (they add to the district's significance) or non-contributing. Owners of contributing income-producing buildings can claim the 20% federal rehabilitation tax credit; homeowners should look at state credits. National Register districts impose no design review by themselves; a local historic district ordinance, if one exists, does (the difference explained).
General information, not legal or tax advice. Rules change; confirm with your State Historic Preservation Office or a qualified adviser.
Sources and further reading
- National Park Service, National Register of Historic Places database (snapshot May 2026), reference 82001950.
- Nomination form (PDF, National Archives) — catalog entry
- Wikipedia article (used for cross-checking only; text not reproduced here)
- Wikidata Q5926884
- This listing as JSON
Last updated October 2026. Found an error? See the editorial policy for how to report it.