Building at 259 Mount Auburn Street

Why it's listed
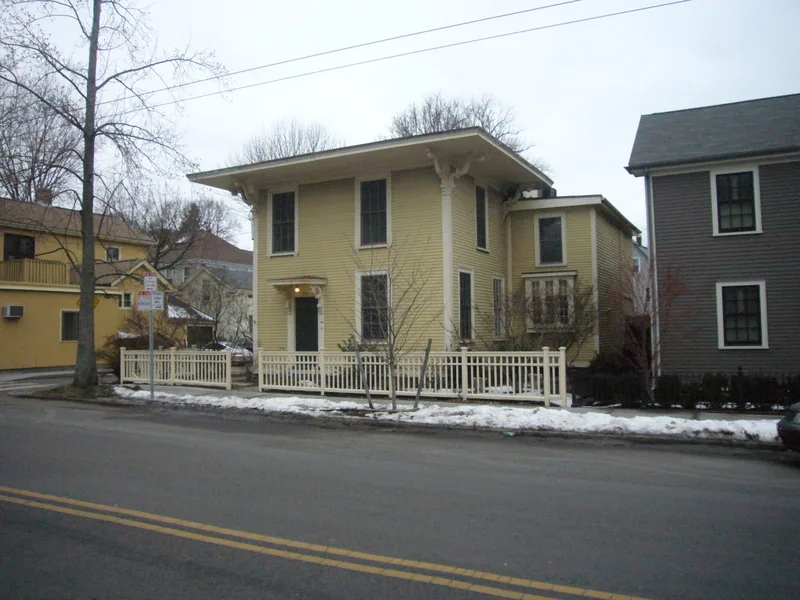
Small in scale but bold in profile, this c. 1850 house at 259 Mount Auburn Street in Cambridge is a Bracketed Italianate building whose main block measures just 22 by 18 feet. Its flat roof projects far beyond the walls like a lid, carried on unusually large, almost lacy brackets, and an elaborate wooden hood shelters the entrance. The building was moved to its present site by 1858 or 1859 and is thought to have first served as a depot on either the Watertown Branch or the Mount Auburn Railroad, though that origin has not been fully documented. It is regarded as a miniature counterpart to the grand Tuscan-style villas of Mid Cambridge, such as the Deane Williams House, and as a clear example of vernacular builders adapting an academic architectural vocabulary. Its distinctive design and its possible link to the commuter railroads that shaped the city's growth supported its listing under Criterion C. It is used as a residence today.
Significance in brief: The nomination argues the building is a miniature, vernacular version of the exaggerated Tuscan or Italianate villas found elsewhere in Cambridge, with a deeply projecting roof and large brackets. It is also thought to be one of the few remnants of the commuter railroads that shaped Cambridge's development. It is listed under Criterion C for its unique design.
Machine-generated summary. This summary was generated by a language model from the official nomination document and has not been reviewed line by line by an editor. It may contain errors. Check the source document before relying on any detail. Source: nomination document (PDF) · National Archives catalog entry. NRHP reference 83000786, listed June 30, 1983. Summary generated October 2026 (model claude-sonnet-5-5, prompt v1.0-2026-10-29, confidence medium).
Key facts
| Address | 259 Mt. Auburn St., Cambridge |
|---|---|
| County | Middlesex County |
| Listed | June 30, 1983 |
| Reference number | 83000786 |
| Resource type | Building |
| Architectural style | Bracketed Italianate |
| Criteria |
|
| Areas of significance | Architecture |
| Level of significance | Local |
| Status (as stated in the nomination) | Present use is residential; exterior walls are covered in aluminum siding. |
| Acreage | 0.9 |
| Coordinates | 42.37490, -71.13179 (NPS GIS) |
What listing means for this property
For an income-producing building, listing (individually or as a contributing building in a district) is the gateway to the 20% federal rehabilitation tax credit on qualified rehabilitation costs, often stackable with state credits. Work claiming the credit must follow the Secretary of the Interior's Standards and be approved in advance.
Listing does not restrict a private owner acting without federal money or permits; where federal funding or licensing is involved, Section 106 review applies.
General information, not legal or tax advice. Rules change; confirm with your State Historic Preservation Office or a qualified adviser.
Sources and further reading
- National Park Service, National Register of Historic Places database (snapshot May 2026), reference 83000786.
- Nomination form (PDF, National Archives) — catalog entry
- Wikipedia article (used for cross-checking only; text not reproduced here)
- Wikidata Q4986557
- This listing as JSON
Last updated October 2026. Found an error? See the editorial policy for how to report it.