Lord's Castle

Why it's listed
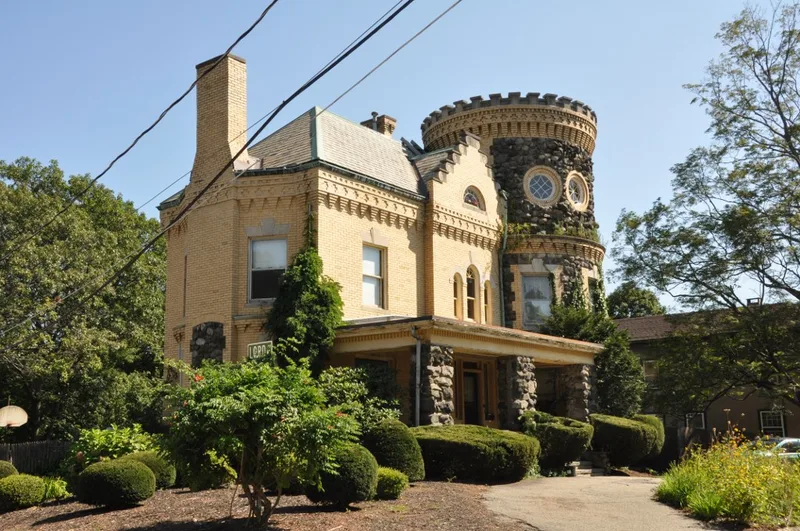
Known as Lord's Castle, this mansion at 211 Hammond Street in Waltham was completed in 1886 by local builder Rufus E. Lord. It sits on a prominent corner lot on the slopes of Prospect Hill, chosen for its commanding views. Built of yellow brick with fieldstone porch posts, it has an irregular plan dominated by a robust three-story corner tower with corbelling and castellation. Other details include Flemish gables, a Palladian window over the entrance, stained glass beside the double front doors, and a copper-edged hip roof. Inside are eight mantels, each of a different design, a fireback bearing a coronet, and mottled hearth tiles. Lord was among the builders who shaped Waltham's private houses and public buildings, and his Armory at Sharon and Cushing Streets is also well known. The house is regarded as architecturally unique in the city and a rare castle-like mansion in the Boston area. It remains a residence in good condition with no major alterations.
Significance in brief: The nomination argues the house is Waltham's most highly eclectic late 19th-century mansion, with a castellated corner tower and Flemish gables unique in the city. It is a rare Boston-area example of a castle-like mansion. It is also associated with Rufus E. Lord, a prolific Waltham builder of the late 19th and early 20th centuries.
Machine-generated summary. This summary was generated by a language model from the official nomination document and has not been reviewed line by line by an editor. It may contain errors. Check the source document before relying on any detail. Source: nomination document (PDF) · National Archives catalog entry. NRHP reference 89001567, listed September 28, 1989. Summary generated October 2026 (model claude-sonnet-5-5, prompt v1.0-2026-10-29, confidence high).
Key facts
| Address | 211 Hammond St., Waltham |
|---|---|
| County | Middlesex County |
| Listed | September 28, 1989 |
| Reference number | 89001567 |
| Resource type | Building |
| Architect / builder | Rufus E. Lord |
| Architectural style | Late 19th C. eclectic (also called "Norman Gothic") |
| Criteria |
|
| Areas of significance | Architecture |
| Level of significance | Local |
| Status (as stated in the nomination) | Present use residential; condition good; no major alterations recorded. |
| Acreage | 0.4 |
| Coordinates | 42.38360, -71.24663 (NPS GIS) |
What listing means for this property
National Register listing is honorary: it recognises significance and does not restrict what a private owner may do without federal money or permits. It unlocks the 20% federal rehabilitation tax credit for income-producing buildings, state credits in many states, and Section 106 review when federal agencies are involved. See what listing means in practice.
General information, not legal or tax advice. Rules change; confirm with your State Historic Preservation Office or a qualified adviser.
Sources and further reading
- National Park Service, National Register of Historic Places database (snapshot May 2026), reference 89001567.
- Nomination form (PDF, National Archives) — catalog entry
- Wikipedia article (used for cross-checking only; text not reproduced here)
- Wikidata Q6678839
- This listing as JSON
Last updated October 2026. Found an error? See the editorial policy for how to report it.