Christ Episcopal Church

Why it's listed
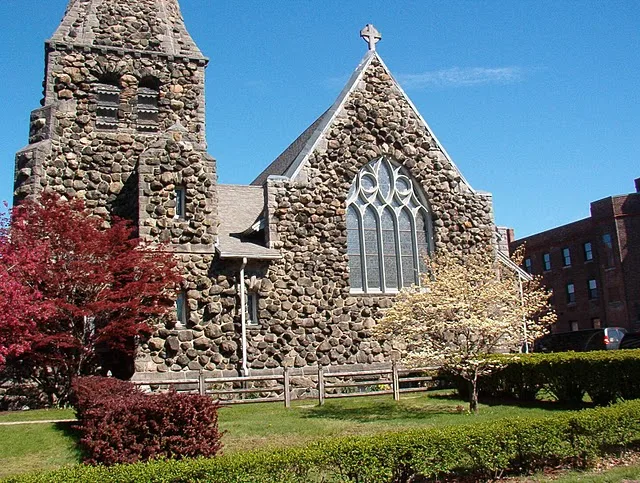
Christ Episcopal Church at 750 Main Street in Waltham is a fieldstone and timber church with slate roofs, joined to a parish house. Peabody and Stearns of Boston designed it, and John A. Dodge served as chief contractor. Construction began in 1897, with the cornerstone laid that June. The stone was donated from the Waltham estate of Robert Treat Paine, and the grouping was meant to resemble buildings in an English country town. A heavily buttressed rubblestone tower with a broach spire stands at the west end. The congregation dates to 1849, when it began as a mission church, and it moved to Main Street after buying the site in 1892. The interior holds windows by Connick Studios, including a Great West Window with symbols of local industry, and a Tiffany Nativity window. The building is significant for its architecture, its stained glass, and its long role in Waltham's religious and social life.
Significance in brief: The nomination argues the church has served Waltham's Episcopalians and the wider community since 1849. It also represents a major ecclesiastical work by the Boston firm Peabody and Stearns, in an original interpretation of the English Country Gothic style. It contains notable stained glass by Louis Comfort Tiffany and Charles Connick.
Machine-generated summary. This summary was generated by a language model from the official nomination document and has not been reviewed line by line by an editor. It may contain errors. Check the source document before relying on any detail. Source: nomination document (PDF) · National Archives catalog entry. NRHP reference 89001546, listed September 28, 1989. Summary generated October 2026 (model claude-sonnet-5-5, prompt v1.0-2026-10-29, confidence medium).
Key facts
| Address | 750 Main St., Waltham |
|---|---|
| County | Middlesex County |
| Listed | September 28, 1989 |
| Reference number | 89001546 |
| Resource type | Building |
| Architect / builder | Peabody and Stearns (architects); John A. Dodge (chief contractor) |
| Architectural style | English Country Gothic |
| Criteria |
|
| Areas of significance | Community Planning and Development, Architecture |
| Level of significance | Local |
| Status (as stated in the nomination) | Condition listed as good; still in use as a church. The chancel was altered and the altar enlarged in 1923. |
| Acreage | 0.8 |
| Coordinates | 42.37580, -71.24040 (NPS GIS) |
What listing means for this property
Religious properties are listed for their architectural or historical significance, not their religious use. Listing is honorary and does not restrict the congregation's use of the building. The federal rehabilitation credit is generally unavailable unless part of the building is income-producing; some state programmes and preservation grants do cover religious buildings. Federal funding or permits trigger Section 106 review.
General information, not legal or tax advice. Rules change; confirm with your State Historic Preservation Office or a qualified adviser.
Sources and further reading
- National Park Service, National Register of Historic Places database (snapshot May 2026), reference 89001546.
- Nomination form (PDF, National Archives) — catalog entry
- Wikipedia article (used for cross-checking only; text not reproduced here)
- Wikidata Q5108889
- This listing as JSON
Last updated October 2026. Found an error? See the editorial policy for how to report it.