Little, Arthur D., Inc., Building

Why it's listed
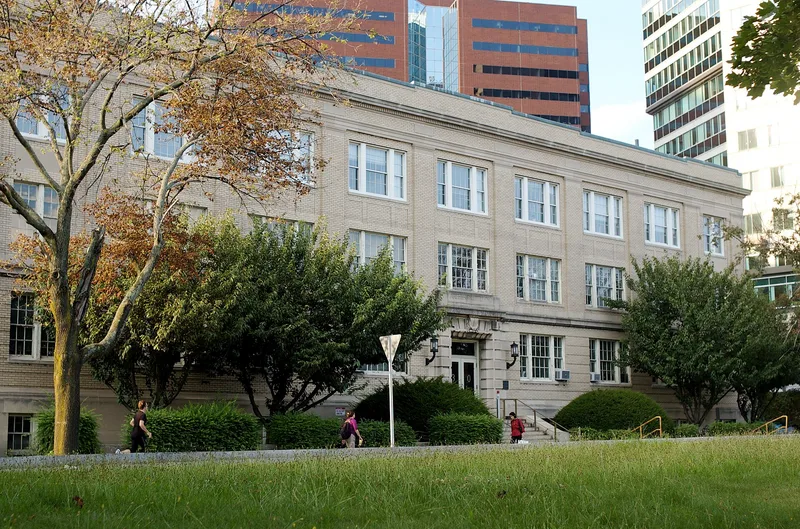
Three stories of masonry, roughly 100 by 40 feet, make up the building at 30 Memorial Drive in Cambridge, near the MIT campus on the Charles River. Its cornerstone was laid on May 8, 1917, after Arthur D. Little, Inc. outgrew its Boston quarters and planned a structure for laboratories and administrative offices. The architect and builder are unknown, and the design is described as typical commercial architecture of its time. Its importance lies in the company it housed. Arthur Dehon Little began consulting work in 1886, first for the paper industry and its sulfite process, and built the firm into the country's largest commercial laboratory by 1909. Such laboratories did contract research for industry and government without being tied to a corporation, university or agency. The company later moved into systems analysis and broad consulting work. After it moved its main operations to Acorn Park in the 1950s, the Memorial Drive building was retained and still serves as a laboratory.
Significance in brief: The building is tied to Arthur D. Little, Inc., one of the first and most influential commercial research laboratories in the United States. The firm pioneered contract scientific and engineering research for industry and anticipated later consulting firms and think tanks. The building itself is not considered architecturally significant.
Machine-generated summary. This summary was generated by a language model from the official nomination document and has not been reviewed line by line by an editor. It may contain errors. Check the source document before relying on any detail. Source: nomination document (PDF) · National Archives catalog entry. NRHP reference 76001970, listed December 8, 1976. Summary generated October 2026 (model claude-sonnet-5-5, prompt v1.0-2026-10-29, confidence high).
Key facts
| Address | Memorial Dr., Cambridge |
|---|---|
| County | Middlesex County |
| Listed | December 8, 1976 |
| Reference number | 76001970 |
| Resource type | Building |
| Period of significance | 1917- |
| Architect / builder | Unknown |
| Architectural style | Typical commercial architecture of the period |
| Areas of significance | Science |
| Level of significance | National |
| National Historic Landmark | Yes, designated December 8, 1976 |
| Status (as stated in the nomination) | Occupied; still functions as a laboratory, as it did when built in 1917. The company moved its main facilities to Acorn Park in the 1950s but kept the building. |
| Acreage | 1 |
| Coordinates | 42.36116, -71.08217 (NPS GIS) |
What listing means for this property
For an income-producing building, listing (individually or as a contributing building in a district) is the gateway to the 20% federal rehabilitation tax credit on qualified rehabilitation costs, often stackable with state credits. Work claiming the credit must follow the Secretary of the Interior's Standards and be approved in advance.
Listing does not restrict a private owner acting without federal money or permits; where federal funding or licensing is involved, Section 106 review applies.
General information, not legal or tax advice. Rules change; confirm with your State Historic Preservation Office or a qualified adviser.
Sources and further reading
- National Park Service, National Register of Historic Places database (snapshot May 2026), reference 76001970.
- Nomination form (PDF, National Archives) — catalog entry
- Wikipedia article (used for cross-checking only; text not reproduced here)
- Wikidata Q4798398
- This listing as JSON
Last updated October 2026. Found an error? See the editorial policy for how to report it.