Harnden-Browne House

Why it's listed
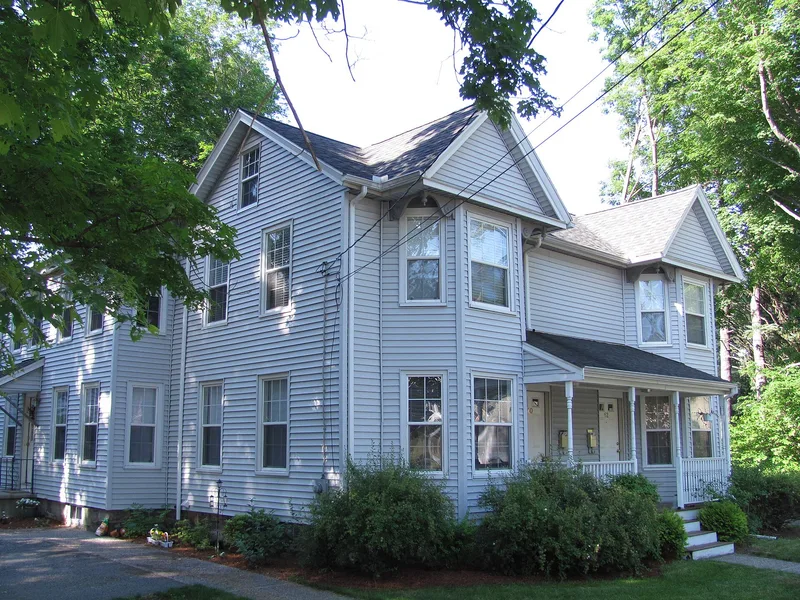
This clapboard house at 60-62 Salem Street in Reading began in 1831 as a home built by Sylvester Harnden, a furniture manufacturer and mill yard owner. It is said to have been moved from Haven Street, and the form finds this likely because the house shows early construction techniques and signs of alteration, while no building appears on the Salem Street site until late 1889. The original form was probably a vernacular Georgian-Federal house. Between 1890 and 1905 it was remodelled for two families, with wings added on the east and west and front bays added, along with Queen Anne details such as colored glass lights, spandrels and a pedimented gable supported by volutes. A former barn on the lot was converted to a residence. By 1928 Thomas Browne, an Irish immigrant who worked for the trolley company and later as a letter carrier, owned the house, which also housed other lodgers. It is valued as an example of Reading reusing its housing stock.
Significance in brief: The nomination argues the house is significant as an example of a building that evolved stylistically over time. It was altered in the late 19th century to meet changing local housing needs, reflecting Reading's tendency to recycle its housing stock. It retains integrity of design, materials, setting and workmanship.
Machine-generated summary. This summary was generated by a language model from the official nomination document and has not been reviewed line by line by an editor. It may contain errors. Check the source document before relying on any detail. Source: nomination document (PDF) · National Archives catalog entry. NRHP reference 85000498, listed February 1, 1985. Summary generated October 2026 (model claude-sonnet-5-5, prompt v1.0-2026-10-29, confidence medium).
Key facts
| Address | 60-62 Salem St., Reading |
|---|---|
| County | Middlesex County |
| Listed | February 1, 1985 |
| Reference number | 85000498 |
| Resource type | Building |
| Architect / builder | Sylvester Harnden (original builder, 1831); architect n/a |
| Architectural style | Queen Anne on Federal |
| Criteria |
|
| Areas of significance | Architecture |
| Level of significance | Local |
| Status (as stated in the nomination) | Used as a dwelling; the form lists both original and present use as dwelling. |
| Acreage | 0.4 |
| Coordinates | 42.52719, -71.09728 (NPS GIS) |
What listing means for this property
National Register listing is honorary for a privately owned home: it does not by itself restrict what an owner may do with their own money, and it does not require public access. Restrictions come from local landmark or historic-district ordinances, which are separate (how they differ).
Owner-occupied houses are not eligible for the 20% federal rehabilitation tax credit, which applies to income-producing buildings, but many states offer credits for homeowners. Listing also opens the door to preservation easements and to buying a plaque. Start with what listing means for homeowners, renovating a listed house and selling one.
General information, not legal or tax advice. Rules change; confirm with your State Historic Preservation Office or a qualified adviser.
Sources and further reading
- National Park Service, National Register of Historic Places database (snapshot May 2026), reference 85000498.
- Nomination form (PDF, National Archives) — catalog entry
- Wikipedia article (used for cross-checking only; text not reproduced here)
- Wikidata Q14715505
- This listing as JSON
Last updated October 2026. Found an error? See the editorial policy for how to report it.