Hardy, Nahum, House

Why it's listed
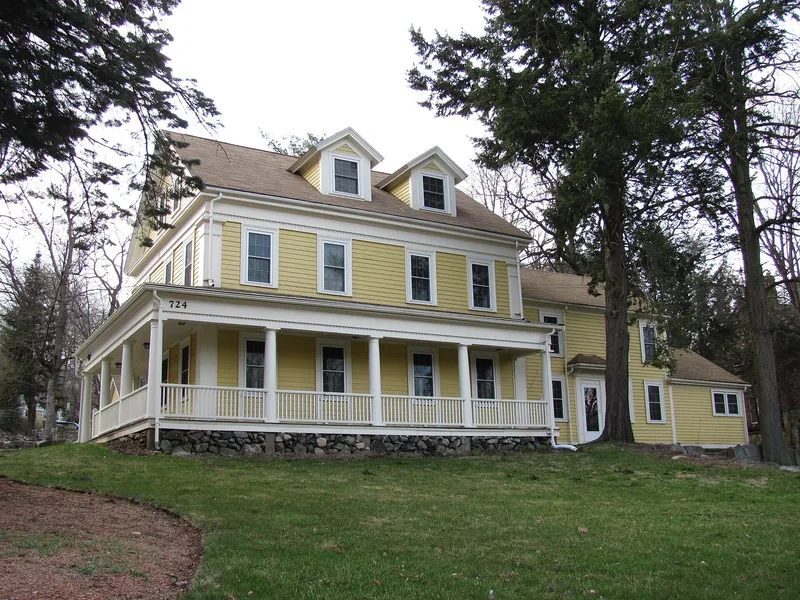
Standing at the corner of Lexington Street and a quiet residential street in Waltham, this clapboard house was built around 1845 for Nahum Hardy. It is a 2½-story, side-hall plan Greek Revival dwelling with a two-story rear ell. Its details include a pedimented attic, pilastered cornerboards, two side chimneys, floor-length first-floor window architraves, original 6/6 sash and a gable-end entrance with fluted pilasters and sidelights. Its entablature carries an unusual dentil-like course made of round wooden pegs, matching that on the 1845 Amos Stearns House and suggesting the same carpenter. The land was long known as the College Farm because Harvard College owned it, leasing it to tenants. Hardy became the tenant in 1819 and completed his purchase in 1839. The house is valued as one of few Greek Revival buildings in an area of twentieth-century homes and for its preserved design, materials and workmanship. A granite retaining wall and granite driveway posts set it off from the street.
Significance in brief: The nomination argues the house is a well-detailed, well-preserved example of a side-hall plan Greek Revival house and one of the few in its area of mostly twentieth-century homes. It keeps original features such as a pedimented attic, a full entablature with a dentil-like course made of round wooden pegs, and a fluted-pilaster side entrance. It is also tied to the College Farm, owned by Harvard from 1728 until Hardy bought it in 1839.
Machine-generated summary. This summary was generated by a language model from the official nomination document and has not been reviewed line by line by an editor. It may contain errors. Check the source document before relying on any detail. Source: nomination document (PDF) · National Archives catalog entry. NRHP reference 89001562, listed September 28, 1989. Summary generated October 2026 (model claude-sonnet-5-5, prompt v1.0-2026-10-29, confidence high).
Key facts
| Address | 724 Lexington St., Waltham |
|---|---|
| County | Middlesex County |
| Listed | September 28, 1989 |
| Reference number | 89001562 |
| Resource type | Building |
| Architectural style | Greek Revival |
| Criteria |
|
| Areas of significance | Architecture |
| Level of significance | Local |
| Status (as stated in the nomination) | Condition is described as good, with residential use and no major alterations noted; later additions include dormers, a portico and ells. The house has not been moved. |
| Acreage | 0.6 |
| Coordinates | 42.39987, -71.23433 (NPS GIS) |
What listing means for this property
National Register listing is honorary for a privately owned home: it does not by itself restrict what an owner may do with their own money, and it does not require public access. Restrictions come from local landmark or historic-district ordinances, which are separate (how they differ).
Owner-occupied houses are not eligible for the 20% federal rehabilitation tax credit, which applies to income-producing buildings, but many states offer credits for homeowners. Listing also opens the door to preservation easements and to buying a plaque. Start with what listing means for homeowners, renovating a listed house and selling one.
General information, not legal or tax advice. Rules change; confirm with your State Historic Preservation Office or a qualified adviser.
Sources and further reading
- National Park Service, National Register of Historic Places database (snapshot May 2026), reference 89001562.
- Nomination form (PDF, National Archives) — catalog entry
- Wikipedia article (used for cross-checking only; text not reproduced here)
- Wikidata Q6959438
- This listing as JSON
Last updated October 2026. Found an error? See the editorial policy for how to report it.