Goodnow Library

Why it's listed
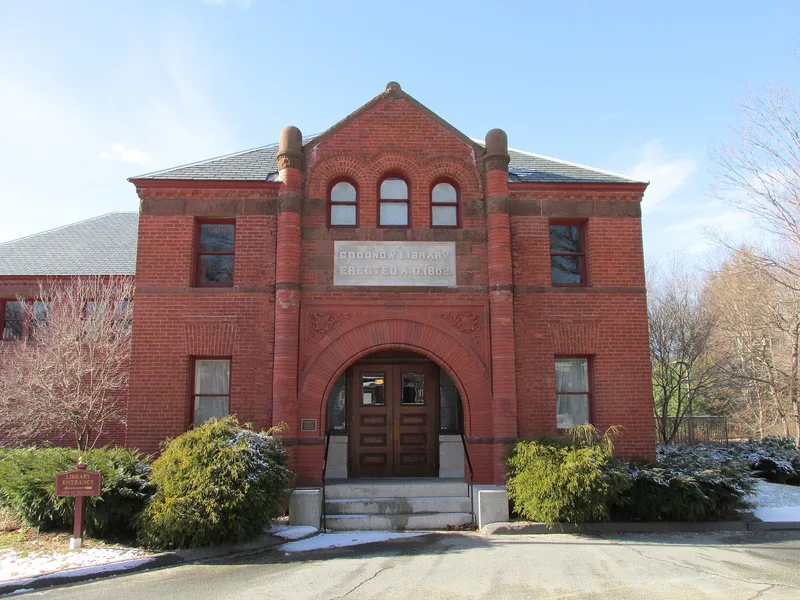
Goodnow Library on Concord Road in South Sudbury began in 1862-63 as a small brick octagon topped with a wooden lantern, designed by Boston architect Joseph R. Richards. As the collection outgrew the building, a rear annex was added around 1885. In 1894 Richards and his son William, working as Richards & Richards, transformed it into a two-story red-brick Richardsonian Romanesque building. It gained a terra cotta and brick entrance arch, brownstone trim, and a new 28 by 40 foot south reading room with a tiled fireplace. Inside, the original 30-foot octagonal reading room survives, with its walnut-columned gallery. A 1997-99 addition more than tripled the library's size, but it sits directly behind the older building, so the view from the street still shows the 1894 appearance. The grounds include a 1897 Civil War memorial statue and a circular drive that follows the line of the 1860s original. The library is still used as a library today.
Significance in brief: The nomination presents it as a long-serving town library whose 1862 octagonal reading room survives inside a remodeled 1894 Richardsonian Romanesque building by Richards & Richards. It reflects the growth of a small-town library and the care of its trustees. The 1997-99 rear addition was built behind the historic section so the street view keeps its 1894 appearance.
Machine-generated summary. This summary was generated by a language model from the official nomination document and has not been reviewed line by line by an editor. It may contain errors. Check the source document before relying on any detail. Source: nomination document (PDF) · National Archives catalog entry. NRHP reference 02000549, listed May 22, 2002. Summary generated October 2026 (model claude-sonnet-5-5, prompt v1.0-2026-10-29, confidence medium).
Key facts
| Address | 21 Concord Rd., Sudbury |
|---|---|
| County | Middlesex County |
| Listed | May 22, 2002 |
| Reference number | 02000549 |
| Resource type | Building |
| Architect / builder | Joseph R. Richards; Richards & Richards (Joseph R. Richards and son William P. Richards), Boston |
| Architectural style | Richardsonian Romanesque (Romanesque); octagon mode |
| Areas of significance | Architecture, Community Planning and Development, Education |
| Level of significance | Local |
| Status (as stated in the nomination) | Still in use as a library. The historic building is now the Atkinson Wing, and a large rear wing completed in 1999 serves as the main library. The 1862 octagonal reading room and the 1894 reading room were restored in the late 1990s. |
| Acreage | 3.7 |
| Coordinates | 42.36330, -71.41676 (NPS GIS) |
What listing means for this property
For a publicly owned building or structure, listing mainly matters when federal funds, permits or licences are involved: projects then go through Section 106 review so effects on the property are considered. Listing also strengthens applications for preservation grants and, for leased income-producing uses, can enable the federal rehabilitation tax credit.
General information, not legal or tax advice. Rules change; confirm with your State Historic Preservation Office or a qualified adviser.
Sources and further reading
- National Park Service, National Register of Historic Places database (snapshot May 2026), reference 02000549.
- Nomination form (PDF, National Archives) — catalog entry
- Wikipedia article (used for cross-checking only; text not reproduced here)
- Wikidata Q5583562
- This listing as JSON
Last updated October 2026. Found an error? See the editorial policy for how to report it.