Foster, Alexander, House

Why it's listed
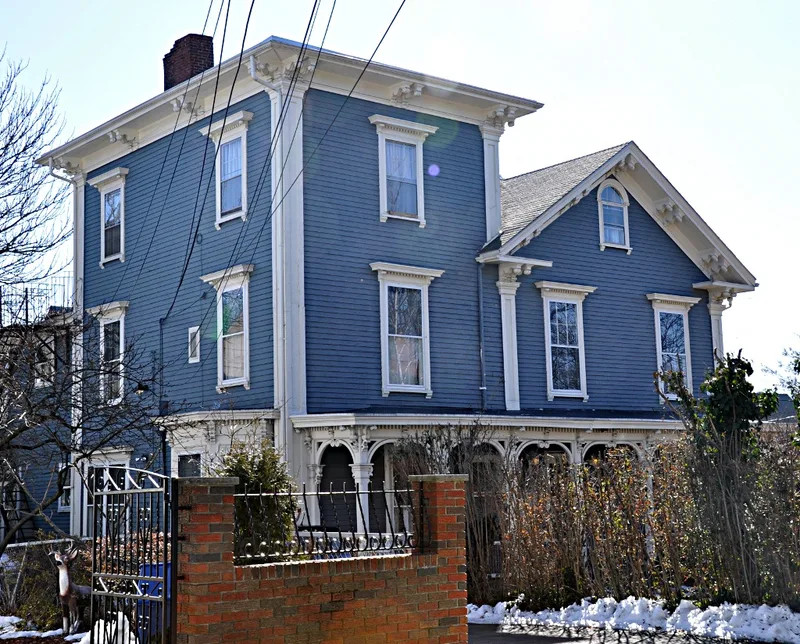
Built around 1860 on the southern slope of Spring Hill in Somerville, this clapboard house at 45 Laurel Street is regarded as the city's best-conserved Italianate villa. Its square tower recalls the country residences of rural Italy, and its design follows the pattern-book villas popularized by Andrew Jackson Downing. Notable details include paired brackets, short gable returns, panelled corner pilasters, an oculus window in the gable, 6/6 windows with bracketed lintels and sills, and a full-width front porch with quadrant struts. It was built for Alexander Foster, a Boston lumber dealer whose son, Alexander Foster II, followed him in the trade. Businessmen of this kind were among the first settlers of Spring Hill. Laurel Street was platted in 1843 but saw little building until later, and Foster was among the first to put up an Italianate villa on the slope. Few early high-style houses nearby survive in such near-original condition. The house is now a multi-family residence.
Significance in brief: The nomination argues it is one of the first and best-preserved high-style Italianate villas in Somerville, meeting Criterion C at the local level. It is typical of the pattern-book villas inspired by Andrew Jackson Downing. It also reflects the early settlement of Spring Hill by Boston lumber dealers.
Machine-generated summary. This summary was generated by a language model from the official nomination document and has not been reviewed line by line by an editor. It may contain errors. Check the source document before relying on any detail. Source: nomination document (PDF) · National Archives catalog entry. NRHP reference 89001270, listed September 18, 1989. Summary generated October 2026 (model claude-sonnet-5-5, prompt v1.0-2026-10-29, confidence high).
Key facts
| Address | 45 Laurel St., Somerville |
|---|---|
| County | Middlesex County |
| Listed | September 18, 1989 |
| Reference number | 89001270 |
| Resource type | Building |
| Architectural style | Italian Villa (Italianate) |
| Criteria |
|
| Areas of significance | Architecture |
| Level of significance | Local |
| Status (as stated in the nomination) | Present use is multi-family residence; condition is listed as excellent with no major alterations and no outbuildings. |
| Acreage | 0.9 |
| Coordinates | 42.38470, -71.10370 (NPS GIS) |
What listing means for this property
National Register listing is honorary for a privately owned home: it does not by itself restrict what an owner may do with their own money, and it does not require public access. Restrictions come from local landmark or historic-district ordinances, which are separate (how they differ).
Owner-occupied houses are not eligible for the 20% federal rehabilitation tax credit, which applies to income-producing buildings, but many states offer credits for homeowners. Listing also opens the door to preservation easements and to buying a plaque. Start with what listing means for homeowners, renovating a listed house and selling one.
General information, not legal or tax advice. Rules change; confirm with your State Historic Preservation Office or a qualified adviser.
Sources and further reading
- National Park Service, National Register of Historic Places database (snapshot May 2026), reference 89001270.
- Nomination form (PDF, National Archives) — catalog entry
- Wikipedia article (used for cross-checking only; text not reproduced here)
- Wikidata Q4718881
- This listing as JSON
Last updated October 2026. Found an error? See the editorial policy for how to report it.