First Universalist Church

Why it's listed
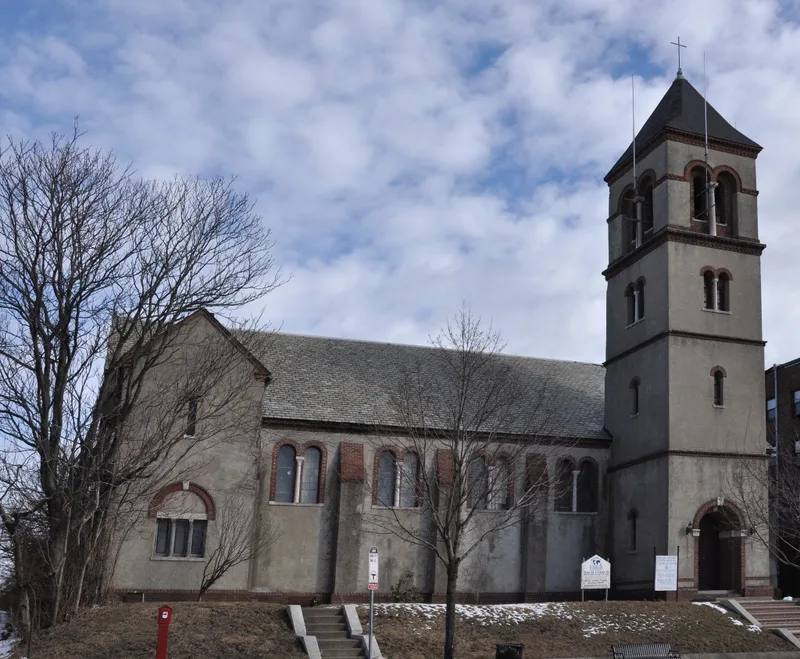
Built between 1916 and 1923 at 125 Highland Avenue in Somerville, this church was designed by Ralph Adams Cram, an architect best known for Gothic work. Here he used an Italian Romanesque design combined with a Gothic cruciform plan and an attached side tower. Brick, stucco and terra cotta give variety to a restrained exterior, with Romanesque windows, tower stringcourses and buttresses as the main decoration, plus a single round stained glass window on the west facade. Douglas Tucci called the design "uniformly bland", yet the materials add interest. The church sits on Central Hill, along a route that was extended to Davis Square in 1870 and became home to civic buildings, large congregations and substantial houses. It was the last major church built in the area and faces the First Unitarian Church diagonally across the avenue. It is the only local example of Cram's work, and it remains well preserved and in religious use.
Significance in brief: The nomination argues the church keeps its integrity of location, design, materials, workmanship and association with Somerville's early 20th century religious community. It is the only local example of work by Ralph Adams Cram, who is known mainly for Gothic architecture. It was also the last large church built in the Central Hill area.
Machine-generated summary. This summary was generated by a language model from the official nomination document and has not been reviewed line by line by an editor. It may contain errors. Check the source document before relying on any detail. Source: nomination document (PDF) · National Archives catalog entry. NRHP reference 89001262, listed September 18, 1989. Summary generated October 2026 (model claude-sonnet-5-5, prompt v1.0-2026-10-29, confidence medium).
Key facts
| Address | 125 Highland St., Somerville |
|---|---|
| County | Middlesex County |
| Listed | September 18, 1989 |
| Reference number | 89001262 |
| Resource type | Building |
| Architect / builder | Ralph Adams Cram |
| Architectural style | Italian Romanesque |
| Criteria |
|
| Areas of significance | Community Planning and Development, Architecture |
| Level of significance | Local |
| Status (as stated in the nomination) | Recorded in good condition with no major alterations; present use is religious, the same as its original use. |
| Acreage | 0.9 |
| Coordinates | 42.38772, -71.10088 (NPS GIS) |
What listing means for this property
Religious properties are listed for their architectural or historical significance, not their religious use. Listing is honorary and does not restrict the congregation's use of the building. The federal rehabilitation credit is generally unavailable unless part of the building is income-producing; some state programmes and preservation grants do cover religious buildings. Federal funding or permits trigger Section 106 review.
General information, not legal or tax advice. Rules change; confirm with your State Historic Preservation Office or a qualified adviser.
Sources and further reading
- National Park Service, National Register of Historic Places database (snapshot May 2026), reference 89001262.
- Nomination form (PDF, National Archives) — catalog entry
- Wikipedia article (used for cross-checking only; text not reproduced here)
- Wikidata Q5454037
- This listing as JSON
Last updated October 2026. Found an error? See the editorial policy for how to report it.