First Unitarian Church

Why it's listed
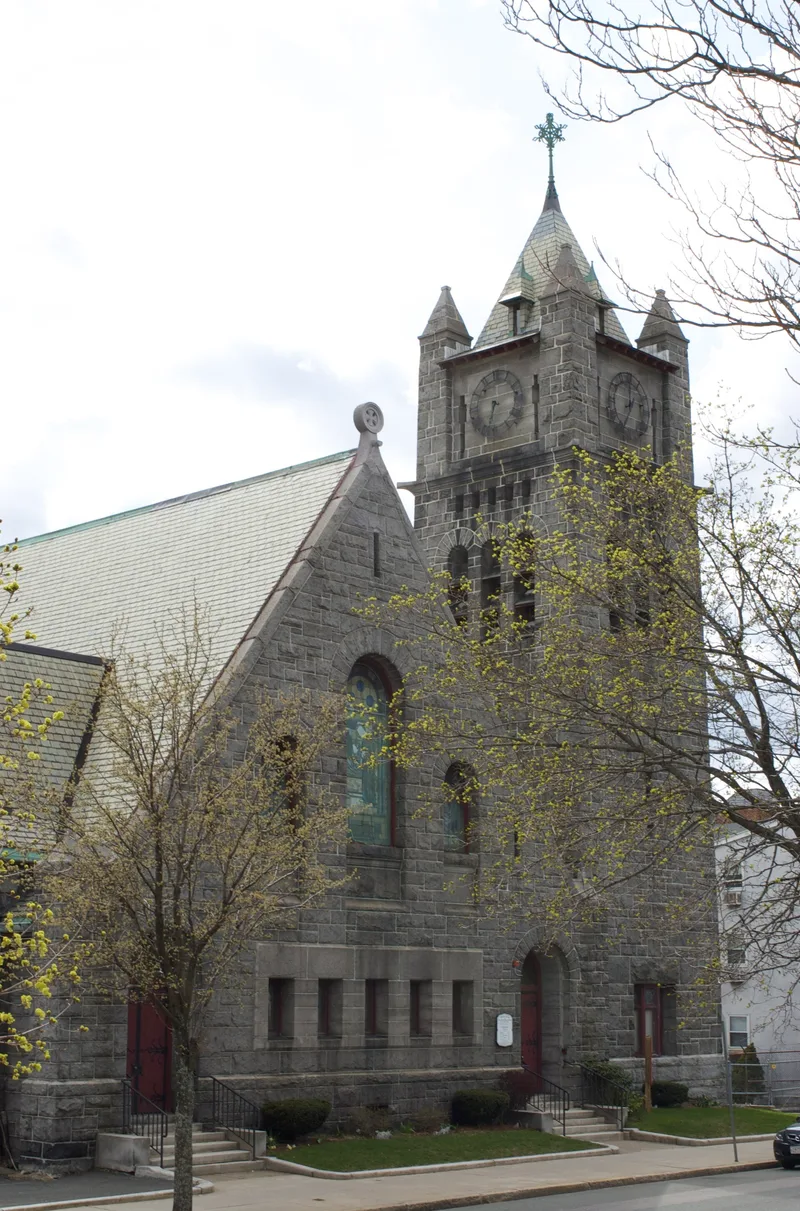
Built in 1894 at 130 Highland Avenue, this granite church sits on Central Hill in Somerville, at the corner of Trull Lane. It was designed by the firm Hartwell, Richardson, and Driver in the style popularized by H.H. Richardson. The asymmetrical building has a steeply pitched gable roof of greyish-green slate, random faced granite walls, lancet and round-headed windows, stained glass, and a polygonal bay. A recessed Romanesque arch entrance sits at the base of a pyramidal corner belfry. Original details survive, including vertical wood batten doors, iron scroll hinges, and copper gutters and flashing. The building was the last of several erected for a congregation organized in 1844, which had used three earlier church buildings between 1844 and 1869. Highland Avenue became a corridor of civic buildings, large churches, and substantial houses. The church was listed for its well-defined architectural style, its link to a noted firm, and its role in Central Hill's development as the civic and institutional center of Somerville.
Significance in brief: The nomination argues the church is a fine example of the Richardsonian Romanesque style by a well-known architectural firm. It is also associated with the late-19th-century development of Central Hill as Somerville's civic and institutional center, and with the growth of the religious community. It is judged locally significant under Criteria A and C.
Machine-generated summary. This summary was generated by a language model from the official nomination document and has not been reviewed line by line by an editor. It may contain errors. Check the source document before relying on any detail. Source: nomination document (PDF) · National Archives catalog entry. NRHP reference 89001264, listed September 18, 1989. Summary generated October 2026 (model claude-sonnet-5-5, prompt v1.0-2026-10-29, confidence high).
Key facts
| Address | 130 Highland Ave., Somerville |
|---|---|
| County | Middlesex County |
| Listed | September 18, 1989 |
| Reference number | 89001264 |
| Resource type | Building |
| Architect / builder | Hartwell, Richardson, & Driver |
| Architectural style | Richardsonian Romanesque Revival |
| Criteria |
|
| Areas of significance | Community Planning and Development, Architecture |
| Level of significance | Local |
| Status (as stated in the nomination) | Recorded in good condition with no major alterations; original and present use is religious. |
| Acreage | 0.9 |
| Coordinates | 42.38753, -71.10148 (NPS GIS) |
What listing means for this property
Religious properties are listed for their architectural or historical significance, not their religious use. Listing is honorary and does not restrict the congregation's use of the building. The federal rehabilitation credit is generally unavailable unless part of the building is income-producing; some state programmes and preservation grants do cover religious buildings. Federal funding or permits trigger Section 106 review.
General information, not legal or tax advice. Rules change; confirm with your State Historic Preservation Office or a qualified adviser.
Sources and further reading
- National Park Service, National Register of Historic Places database (snapshot May 2026), reference 89001264.
- Nomination form (PDF, National Archives) — catalog entry
- Wikipedia article (used for cross-checking only; text not reproduced here)
- Wikidata Q5453944
- This listing as JSON
Last updated October 2026. Found an error? See the editorial policy for how to report it.