Day Estate Historic District

Why it's listed
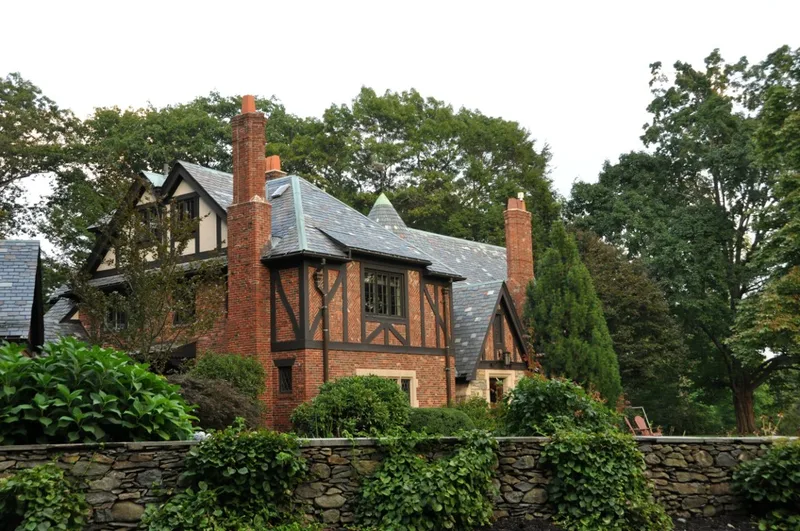
Six large brick houses on the southern and western edges of a block in West Newton make up this small district, built in 1929 and 1930 on land once part of banker Henry B. Day's estate. Day assembled the block shortly after Commonwealth Avenue opened. As the 1920s building boom peaked, the estate was subdivided, and the lots were developed by Noble & Nutting and the Cragie Realty Trust. Most of the houses were designed by William J. Freethey, with one by Newton architect Hawley W. Morton. Five are Tudor Revival, with slate roofs, limestone trim, half-timbering in places, and casement windows. The house at 1395 Commonwealth Avenue shows French-derived features. The group illustrates how large estates were broken up for expansive residential development and how Commonwealth Avenue changed formerly remote parts of central Newton. The Day house itself and three modern houses lie outside the boundary. The houses remain in residential use and are in good condition.
Significance in brief: The district shows how older estates were subdivided for residential development in the 1920s, reflecting the effect of Commonwealth Avenue on formerly remote parts of central Newton. It is also a homogeneous group of estate-quality Tudor Revival houses, most designed by local architect William J. Freethey in 1929-1930.
Machine-generated summary. This summary was generated by a language model from the official nomination document and has not been reviewed line by line by an editor. It may contain errors. Check the source document before relying on any detail. Source: nomination document (PDF) · National Archives catalog entry. NRHP reference 90000008, listed February 16, 1990. Summary generated October 2026 (model claude-sonnet-5-5, prompt v1.0-2026-10-29, confidence medium).
Key facts
| Address | Commonwealth Ave. and Dartmouth St., Newton |
|---|---|
| County | Middlesex County |
| Listed | February 16, 1990 |
| Reference number | 90000008 |
| Resource type | District |
| Period of significance | 1929-1930 |
| Architect / builder | William J. Freethey (Freethy); Hawley W. Morton; developers Noble & Nutting and Cragie Realty Trust |
| Architectural style | Tudor Revival (with French-derived elements) |
| Criteria |
|
| Areas of significance | Community Planning and Development, Architecture |
| Level of significance | Local |
| Status (as stated in the nomination) | Present use is residential and general condition is good; six contributing buildings, plus a non-contributing pool structure and a vacant lot. |
| Acreage | 4.3 |
| Coordinates | 42.33867, -71.22509 (NPS GIS) |
What listing means for this property
This is a historic district. Buildings within its boundary are either contributing (they add to the district's significance) or non-contributing. Owners of contributing income-producing buildings can claim the 20% federal rehabilitation tax credit; homeowners should look at state credits. National Register districts impose no design review by themselves; a local historic district ordinance, if one exists, does (the difference explained).
General information, not legal or tax advice. Rules change; confirm with your State Historic Preservation Office or a qualified adviser.
Sources and further reading
- National Park Service, National Register of Historic Places database (snapshot May 2026), reference 90000008.
- Nomination form (PDF, National Archives) — catalog entry
- Wikipedia article (used for cross-checking only; text not reproduced here)
- Wikidata Q5242825
- This listing as JSON
Last updated October 2026. Found an error? See the editorial policy for how to report it.