Chelmsford Glass Works' Long House
Also known as: Chelmsford Glass Works' Tenement House

Why it's listed
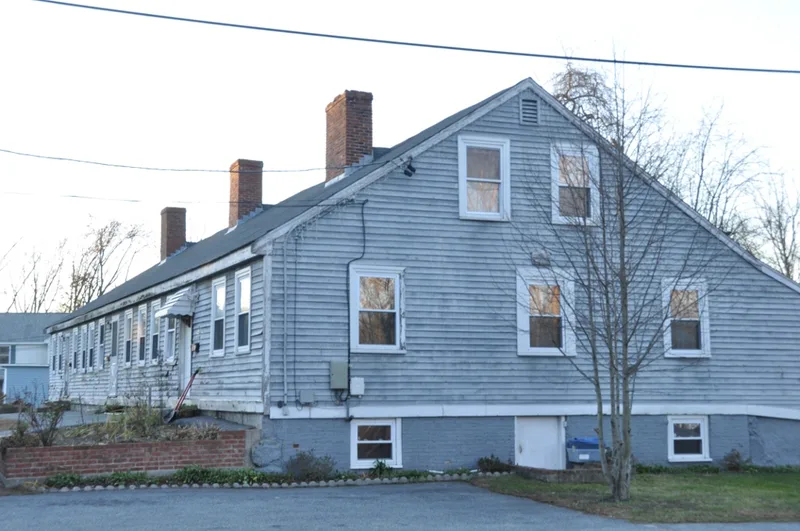
Built shortly after 1802 on Baldwin Street in Lowell, this long, low house of one and a half stories once sheltered workers of the Chelmsford Glass Works. It contains three housing units, each with a central chimney and a centered door flanked by two windows. Clapboards cover three walls and shingles cover the west wall. A small shed-roofed porch and a rear lean-to were added later. The house matters because it is the only remaining tenement among those the company erected for its operatives. No earlier housing of this type has been documented in Massachusetts, and early Rhode Island mill housing came slightly later, so it is regarded as the sole survivor of the earliest American industrial housing development. The glass works was founded in 1802 beside the new Middlesex Canal, and many of its skilled workers came from Germany. The plan and style of each unit follow typical Colonial-period houses, though the building may be related to designs published by English architect John Woods.
Significance in brief: It is the only surviving tenement of those the glass company built for its operatives. The nomination states that no earlier examples of this housing type have been documented in Massachusetts and that early Rhode Island mill housing slightly post-dates it, making it the sole survivor of the earliest American industrial housing development.
Machine-generated summary. This summary was generated by a language model from the official nomination document and has not been reviewed line by line by an editor. It may contain errors. Check the source document before relying on any detail. Source: nomination document (PDF) · National Archives catalog entry. NRHP reference 73000302, listed January 25, 1973. Summary generated October 2026 (model claude-sonnet-5-5, prompt v1.0-2026-10-29, confidence medium).
Key facts
| Address | 139-141 Baldwin St., Lowell |
|---|---|
| County | Middlesex County |
| Listed | January 25, 1973 |
| Reference number | 73000302 |
| Resource type | Building |
| Period of significance | 19th Century (c. 1802) |
| Architectural style | Colonial-period house type; the form notes a possible link to English architect John Woods's cottage designs but says it is not a direct copy |
| Areas of significance | Industry, Architecture |
| Level of significance | National |
| Status (as stated in the nomination) | Listed in good condition, unaltered except for additions, on its original site, and in use as a private residence. |
| Acreage | 0.9 |
| Coordinates | 42.63341, -71.34975 (NPS GIS) |
What listing means for this property
National Register listing is honorary for a privately owned home: it does not by itself restrict what an owner may do with their own money, and it does not require public access. Restrictions come from local landmark or historic-district ordinances, which are separate (how they differ).
Owner-occupied houses are not eligible for the 20% federal rehabilitation tax credit, which applies to income-producing buildings, but many states offer credits for homeowners. Listing also opens the door to preservation easements and to buying a plaque. Start with what listing means for homeowners, renovating a listed house and selling one.
General information, not legal or tax advice. Rules change; confirm with your State Historic Preservation Office or a qualified adviser.
Sources and further reading
- National Park Service, National Register of Historic Places database (snapshot May 2026), reference 73000302.
- Nomination form (PDF, National Archives) — catalog entry
- Wikipedia article (used for cross-checking only; text not reproduced here)
- Wikidata Q5089960
- This listing as JSON
Last updated October 2026. Found an error? See the editorial policy for how to report it.