Wistariahurst
Also known as: Holyoke Museum of Natural History and Art

Why it's listed
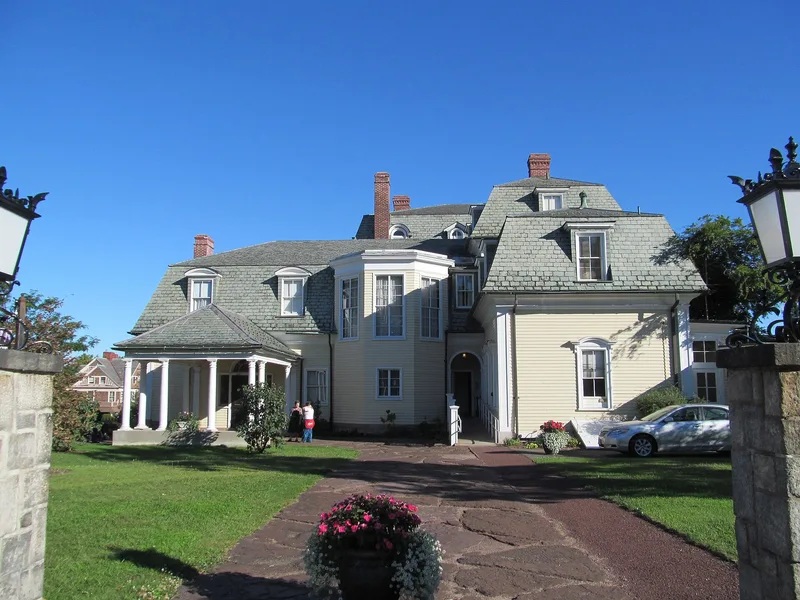
Wistariahurst is a clapboard mansion with lawns, rose beds, a sunken pool and an oriental teahouse, set on a full city block at 238 Cabot Street in Holyoke. Its oldest section, built about 1848 in Williamsburg, was moved in sections to Holyoke in 1874 and given a Mansard roof. A music room and conservatory were added in 1913, and a two-story main hall with marble lobby and circular staircase followed in 1927, designed by Wilson Eyre. The house was home to the Skinner family, whose silk and satin mills were among the nation's leading producers and helped build Holyoke's economy. William Skinner moved his business to the city after a flood destroyed his Williamsburg mill. Family members supported churches, colleges and cultural causes, and Belle Skinner assembled a notable collection of antique musical instruments. Katherine Skinner deeded the property to the city in 1959. It now houses art, natural history and local history collections, with the carriage house serving as a youth museum.
Significance in brief: It was the estate of the Skinner family, leading silk and satin manufacturers in the United States, whose mills drove Holyoke's economic growth. The family were also philanthropists and patrons of art and music. The mansion has notable interiors, including a basilica-plan music room, and now serves as a museum.
Machine-generated summary. This summary was generated by a language model from the official nomination document and has not been reviewed line by line by an editor. It may contain errors. Check the source document before relying on any detail. Source: nomination document (PDF) · National Archives catalog entry. NRHP reference 73000295, listed April 23, 1973. Summary generated October 2026 (model claude-sonnet-5-5, prompt v1.0-2026-10-29, confidence high).
Key facts
| Address | 238 Cabot St., Holyoke |
|---|---|
| County | Hampden County |
| Listed | April 23, 1973 |
| Reference number | 73000295 |
| Resource type | Building |
| Period of significance | 19th and 20th centuries; specific dates 1848, 1874, 1913, 1927, 1959 |
| Architect / builder | Wilson Eyre (Wilson, Eyre and McIllvaine) designed the 1927 main hall; Luce of Philadelphia designed the 1913 conservatory and music hall |
| Architectural style | High Victorian style with a Mansard roof; music room based on a basilica plan |
| Areas of significance | Industry, Architecture, Social History |
| Level of significance | Local |
| Status (as stated in the nomination) | Mansion in good condition; grounds need considerable restoration work because of lack of funds. Used as a museum, with the carriage house serving as a youth museum. |
| Acreage | 2.5 |
| Coordinates | 42.20490, -72.61728 (NPS GIS) |
What listing means for this property
National Register listing is honorary: it recognises significance and does not restrict what a private owner may do without federal money or permits. It unlocks the 20% federal rehabilitation tax credit for income-producing buildings, state credits in many states, and Section 106 review when federal agencies are involved. See what listing means in practice.
General information, not legal or tax advice. Rules change; confirm with your State Historic Preservation Office or a qualified adviser.
Sources and further reading
- National Park Service, National Register of Historic Places database (snapshot May 2026), reference 73000295.
- Nomination form (PDF, National Archives) — catalog entry
- Wikipedia article (used for cross-checking only; text not reproduced here)
- Wikidata Q8027742
- This listing as JSON
Last updated October 2026. Found an error? See the editorial policy for how to report it.