Upper Worthington Historic District
Also known as: See Also:Upper Worthington Historic District (Boundary Incre

Why it's listed
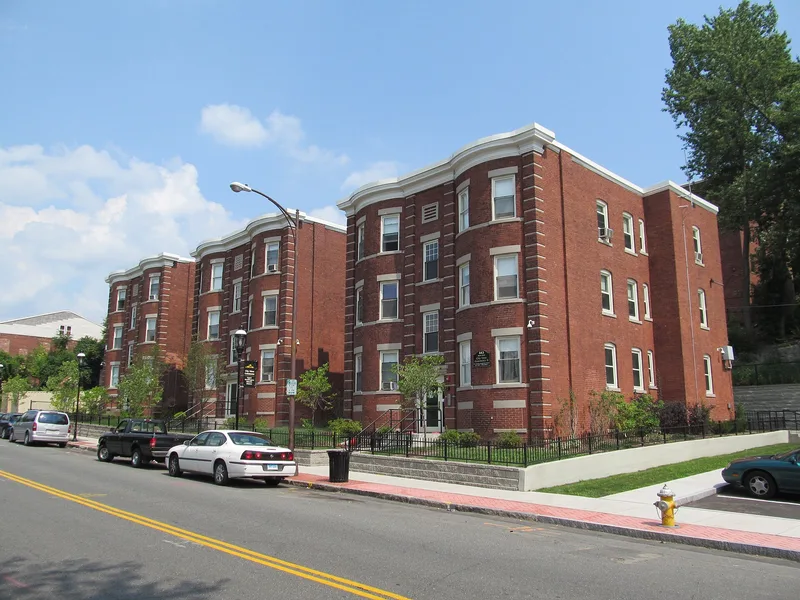
Upper Worthington is a compact neighborhood of about 28 buildings on a plateau just east of downtown Springfield, made up largely of four-story brick apartment blocks erected between 1908 and 1929. Most are Georgian Revival, with a Jacobethan Revival building and Tudor Revival examples, and they share consistent scale, setbacks and landscaped buffers. Summit Street, laid out with a curving plan and mature trees, gives the area a picturesque character unlike other apartment districts in the city. The land was once occupied by large homes and estates, including the Kibbe estate, demolished in 1912 to create Summit Street. The contracting firm of Gagnier and Angers, followed by their sons' firm, built most of the district, with Pierre Angers listed as architect for nearly all of their work. Three early blocks were built by Edward Jenks Pinney. The district is valued locally for its architecture, its builders and its role in Springfield's early 20th century housing boom.
Significance in brief: The district is one of the largest and most cohesive early 20th century apartment districts in Springfield, built by local developers responding to the city's commercial and industrial growth. It is tied to the Gagnier and Angers families, prominent contractors and developers. It embodies the Georgian Revival style applied to multiple-unit blocks, and the curving, landscaped Summit Street reflects the planning behind the city's "City of Homes" image.
Machine-generated summary. This summary was generated by a language model from the official nomination document and has not been reviewed line by line by an editor. It may contain errors. Check the source document before relying on any detail. Source: nomination document (PDF) · National Archives catalog entry. NRHP reference 83000773, listed March 31, 1983. Summary generated October 2026 (model claude-sonnet-5-5, prompt v1.0-2026-10-29, confidence high).
Key facts
| Address | Worthington, Federal, Summit and Armory Sts., Springfield |
|---|---|
| County | Hampden County |
| Listed | March 31, 1983 |
| Reference number | 83000773 |
| Resource type | District |
| Period of significance | 1908-1929 |
| Architect / builder | Gagnier and Angers et al. |
| Architectural style | Georgian Revival, with Jacobethan Revival and Tudor Revival examples |
| Criteria |
|
| Areas of significance | Economics, Architecture |
| Level of significance | Local |
| Status (as stated in the nomination) | Conditions range from recently renovated to vacant and abandoned. Five large blocks at Federal and Worthington Streets were recently renovated as subsidized housing, and four Summit Street structures are vacant and abandoned. |
| Acreage | 9 |
| Coordinates | 42.11287, -72.58079 (NPS GIS) |
What listing means for this property
This is a historic district. Buildings within its boundary are either contributing (they add to the district's significance) or non-contributing. Owners of contributing income-producing buildings can claim the 20% federal rehabilitation tax credit; homeowners should look at state credits. National Register districts impose no design review by themselves; a local historic district ordinance, if one exists, does (the difference explained).
General information, not legal or tax advice. Rules change; confirm with your State Historic Preservation Office or a qualified adviser.
Sources and further reading
- National Park Service, National Register of Historic Places database (snapshot May 2026), reference 83000773.
- Nomination form (PDF, National Archives) — catalog entry
- Wikipedia article (used for cross-checking only; text not reproduced here)
- Wikidata Q7899024
- This listing as JSON
Last updated October 2026. Found an error? See the editorial policy for how to report it.