Masonic Temple

Why it's listed
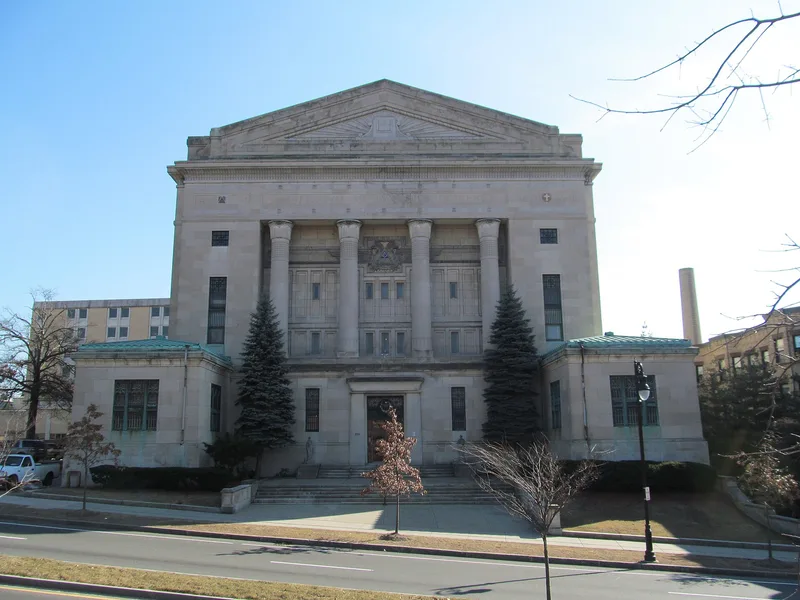
Masonic Temple at 339-341 State Street in Springfield is a steel-frame, six-level fraternal building completed in 1926 at a cost of $1,000,000. Local firm McClintock & Craig designed it, and the A.E. Stephens Co. built it between 1923 and 1926. The facade of Indiana limestone and terra cotta combines Neo-Classical form with Egyptian detailing, including a colonnade said to replicate columns from the temple of Kom Ombo, and Masonic symbols. Inside are a banquet hall for 1,200, blue lodge rooms, York Rite rooms and a 1,500-seat auditorium. It replaced earlier Masonic quarters, including a five-story temple dedicated in 1893, and was meant to serve all local Masonic bodies. It was listed for its long role as the center of Masonic activity in western Massachusetts and as a major monument of the 1920s, standing opposite the former U.S. Armory.
Significance in brief: The nomination argues the Temple retains integrity of location, design, setting and materials. It was the center for Masonic organizations in western Massachusetts for over fifty years. It is also a major public monument from the 1920s, whose monumental scale and limestone facade complement its neighbors on State Street.
Machine-generated summary. This summary was generated by a language model from the official nomination document and has not been reviewed line by line by an editor. It may contain errors. Check the source document before relying on any detail. Source: nomination document (PDF) · National Archives catalog entry. NRHP reference 83003979, listed November 10, 1983. Summary generated October 2026 (model claude-sonnet-5-5, prompt v1.0-2026-10-29, confidence high).
Key facts
| Address | 339-341 State St., Springfield |
|---|---|
| County | Hampden County |
| Listed | November 10, 1983 |
| Reference number | 83003979 |
| Resource type | Building |
| Period of significance | 1923-1926 |
| Architect / builder | McClintock & Craig (architects); A.E. Stephens Co. (builder) |
| Architectural style | Neo-Classical, with Egyptian detailing and Masonic symbols; Neo-Gothic prelates' room interior |
| Criteria |
|
| Areas of significance | Architecture, Social History |
| Level of significance | Local |
| Status (as stated in the nomination) | Listed as occupied, in excellent condition and unaltered; the form notes the original bronze entrance doors were replaced by glass doors. |
| Acreage | 0.8 |
| Coordinates | 42.10571, -72.58072 (NPS GIS) |
What listing means for this property
Religious properties are listed for their architectural or historical significance, not their religious use. Listing is honorary and does not restrict the congregation's use of the building. The federal rehabilitation credit is generally unavailable unless part of the building is income-producing; some state programmes and preservation grants do cover religious buildings. Federal funding or permits trigger Section 106 review.
General information, not legal or tax advice. Rules change; confirm with your State Historic Preservation Office or a qualified adviser.
Sources and further reading
- National Park Service, National Register of Historic Places database (snapshot May 2026), reference 83003979.
- Nomination form (PDF, National Archives) — catalog entry
- Wikipedia article (used for cross-checking only; text not reproduced here)
- Wikidata Q6783762
- This listing as JSON
Last updated October 2026. Found an error? See the editorial policy for how to report it.