South Congregational Church

Why it's listed
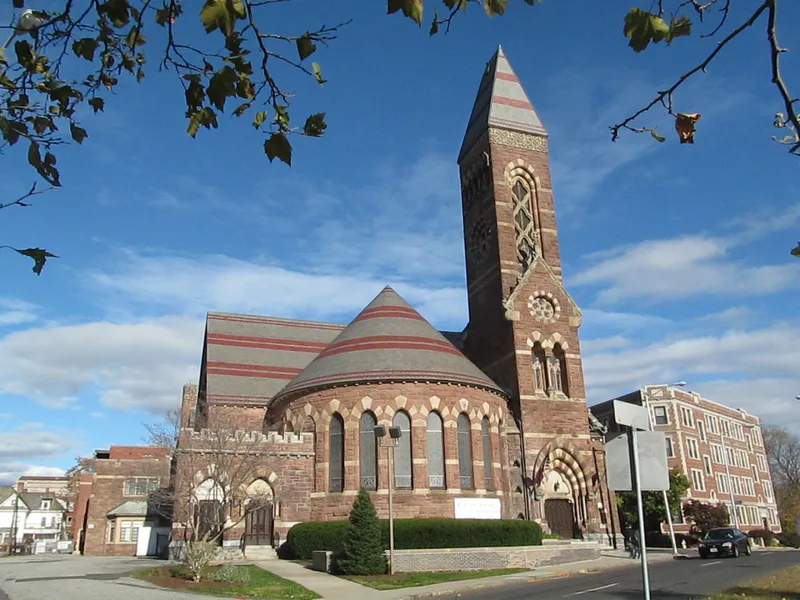
South Congregational Church is a sandstone Gothic Revival church at the corner of Maple and High Streets in Springfield, dedicated in 1875. Architect William Potter, who had trained in his brother Edward's New York office, designed it shortly before becoming U.S. Supervising Architect. Norcross and Brothers of Worcester built it from Longmeadow sandstone on a Monson granite foundation, with polished Aberdeen granite columns, terra cotta tracery and yellow Ohio sandstone bands. A 120-foot tower marks the main entrance, and two 26-foot rose windows light the transept. The interior was planned like an amphitheater so every pew has a clear view of the pulpit. Carved capitals depict plants representing the seasons. Henry Russell Hitchcock called it one of the finest examples of High Victorian Gothic in America. Funding came from prominent local figures, including the Merriam brothers and Daniel Wesson, and long-serving pastors such as Samuel Buckingham, Philip Moxom and James Gordon Gilkey shaped its public standing. A parish house was added in the 1940s.
Significance in brief: The nomination calls it an outstanding example of High Victorian Gothic architecture in Springfield, quoting Henry Russell Hitchcock's description of it as one of the finest in America. It is also tied to prominent citizens and long-serving ministers. Its carved capitals drawn from nature reflect pre-Raphaelite influence.
Machine-generated summary. This summary was generated by a language model from the official nomination document and has not been reviewed line by line by an editor. It may contain errors. Check the source document before relying on any detail. Source: nomination document (PDF) · National Archives catalog entry. NRHP reference 76000245, listed April 30, 1976. Summary generated October 2026 (model claude-sonnet-5-5, prompt v1.0-2026-10-29, confidence high).
Key facts
| Address | 45 Maple St., Springfield |
|---|---|
| County | Hampden County |
| Listed | April 30, 1976 |
| Reference number | 76000245 |
| Resource type | Building |
| Period of significance | 1800-1899 |
| Architect / builder | Architect William Potter; builder Norcross and Brothers of Worcester |
| Architectural style | High Victorian Gothic |
| Areas of significance | Architecture, Religion |
| Level of significance | Local |
| Status (as stated in the nomination) | Occupied and still in use as a church; altered by a late-1940s parish house and a recent small brick plaza. |
| Acreage | 1 |
| Coordinates | 42.10233, -72.58303 (NPS GIS) |
What listing means for this property
Religious properties are listed for their architectural or historical significance, not their religious use. Listing is honorary and does not restrict the congregation's use of the building. The federal rehabilitation credit is generally unavailable unless part of the building is income-producing; some state programmes and preservation grants do cover religious buildings. Federal funding or permits trigger Section 106 review.
General information, not legal or tax advice. Rules change; confirm with your State Historic Preservation Office or a qualified adviser.
Sources and further reading
- National Park Service, National Register of Historic Places database (snapshot May 2026), reference 76000245.
- Nomination form (PDF, National Archives) — catalog entry
- Wikipedia article (used for cross-checking only; text not reproduced here)
- Wikidata Q7566890
- This listing as JSON
Last updated October 2026. Found an error? See the editorial policy for how to report it.