Smith Carriage Company District

Why it's listed
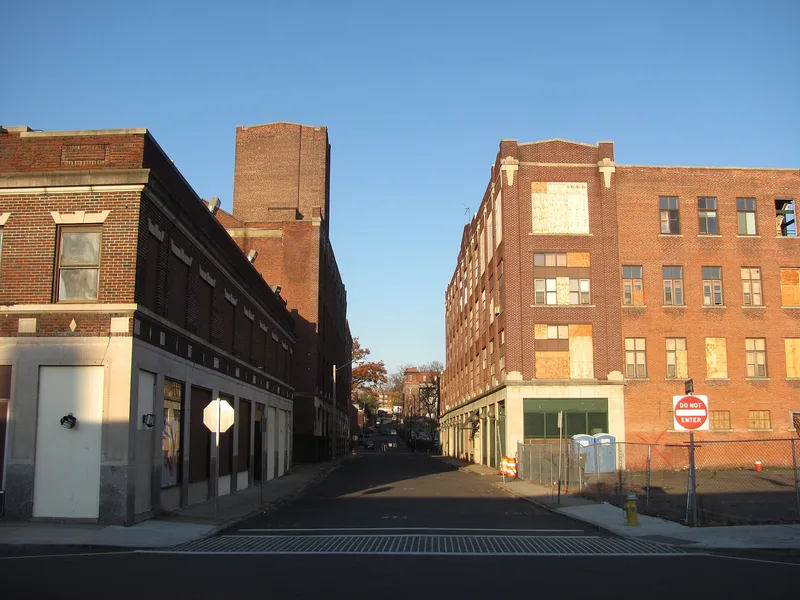
Three industrial buildings line Park Street in downtown Springfield, Massachusetts, all built for the Smith Carriage Company as the firm grew. The earliest, from the late 19th century, is a three-story, seven-bay brick building with broad segmental arched windows and a corbelled brick cornice. Two later buildings from the 1920s are four-story steel and concrete structures faced in brick, with large bays of industrial sash and unusually detailed terra cotta coursing and pilasters. Each drops to two stories at Willow Street. The company was founded on Park Street in 1827 by David Smith, and his son William H. Smith took over in 1873. The firm made light carriages and is credited with supplying the first frame used for an automobile by the Stevens Duryea Company, a second-hand buggy frame. Between 1910 and 1920 it turned to auto body parts, continuing until the 1940s. The district covers about one acre and preserves the company's remaining buildings.
Significance in brief: The buildings reflect the expansion of a locally important carriage maker that later shifted to automobile body parts. They are also a surviving example of the densely built downtown industrial zone. A federal reviewer noted significance under Criterion A for the company's continuing production of carriages and, later, auto body parts.
Machine-generated summary. This summary was generated by a language model from the official nomination document and has not been reviewed line by line by an editor. It may contain errors. Check the source document before relying on any detail. Source: nomination document (PDF) · National Archives catalog entry. NRHP reference 83000763, listed February 24, 1983. Summary generated October 2026 (model claude-sonnet-5-5, prompt v1.0-2026-10-29, confidence medium).
Key facts
| Address | Bounded by Main, Peabody, Willow, and Park Sts., Springfield |
|---|---|
| County | Hampden County |
| Listed | February 24, 1983 |
| Reference number | 83000763 |
| Resource type | District |
| Period of significance | c. 1880-1924 |
| Architectural style | Industrial; late 19th century brick manufacturing building and 1920s steel and concrete industrial design |
| Criteria |
|
| Areas of significance | Industry |
| Level of significance | Local |
| Acreage | 1 |
| Coordinates | 42.10002, -72.58433 (NPS GIS) |
What listing means for this property
This is a historic district. Buildings within its boundary are either contributing (they add to the district's significance) or non-contributing. Owners of contributing income-producing buildings can claim the 20% federal rehabilitation tax credit; homeowners should look at state credits. National Register districts impose no design review by themselves; a local historic district ordinance, if one exists, does (the difference explained).
General information, not legal or tax advice. Rules change; confirm with your State Historic Preservation Office or a qualified adviser.
Sources and further reading
- National Park Service, National Register of Historic Places database (snapshot May 2026), reference 83000763.
- Nomination form (PDF, National Archives) — catalog entry
- Wikipedia article (used for cross-checking only; text not reproduced here)
- Wikidata Q7545083
- This listing as JSON
Last updated October 2026. Found an error? See the editorial policy for how to report it.