Outing Park Historic District
Also known as: Hollywood Area; Mhc# 277-281, Spr.2947

Why it's listed
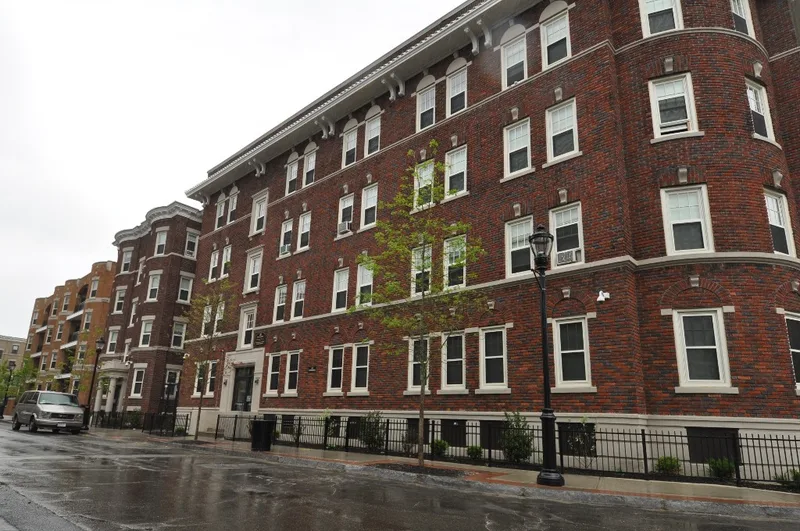
Outing Park is a compact neighborhood of 23 four-story brick apartment buildings at the southern edge of downtown Springfield, Massachusetts. Built between 1914 and 1926 by the development firm Gagnier & Angers, the buildings stand close to the street along short, tree-lined roads east of Main Street. The earlier buildings, dating before 1917, use Georgian Revival styling with bowed bays and small porticoes. Later buildings, up to 1926, are larger and show Classical Revival details in cast stone, including keystones, quoins and heavy cornices. The original development once included 44 buildings, but twenty that had become badly run down were removed by the city's redevelopment authority, leaving the surviving core largely intact. Alterations are mostly limited to replaced doors and windows, and many interiors keep their vestibules, stairhalls and trim. The district was listed for its architecture and its role in community planning and development, as the largest group of apartment blocks the firm built in the city. Nearly all buildings remain in residential use.
Significance in brief: The district is the largest collection of apartment blocks built in Springfield by Gagnier & Angers, one of the city's most prolific development and construction firms. It is nominated for architecture and community planning and development. The buildings show two design phases, Georgian Revival and then Classical Revival, and form cohesive streetscapes.
Machine-generated summary. This summary was generated by a language model from the official nomination document and has not been reviewed line by line by an editor. It may contain errors. Check the source document before relying on any detail. Source: nomination document (PDF) · National Archives catalog entry. NRHP reference 12000068, listed March 7, 2012. Summary generated October 2026 (model claude-sonnet-5-5, prompt v1.0-2026-10-29, confidence high).
Key facts
| Address | Roughly bounded by Saratoga, Niagara, Oswego, & Bayoone Sts., Springfield |
|---|---|
| County | Hampden County |
| Listed | March 7, 2012 |
| Reference number | 12000068 |
| Resource type | District |
| Period of significance | 1914-1962 |
| Architect / builder | Gagnier & Angers (Christopher I. Gagnier and Pierre Angers); Pierre Angers designed most buildings, and Harry L. Sprague designed the first four, since demolished |
| Architectural style | Late 19th & 20th Century Revivals: Georgian Revival, Classical Revival |
| Criteria |
|
| Areas of significance | Architecture, Community Planning and Development |
| Level of significance | Local |
| Status (as stated in the nomination) | Buildings are generally in good condition and all but one are occupied; current function is multiple dwelling. Twenty buildings of the original development were demolished by the redevelopment authority, leaving three vacant lots within the boundaries. |
| Acreage | 4 |
| Coordinates | 42.09545, -72.57996 (NPS GIS) |
What listing means for this property
This is a historic district. Buildings within its boundary are either contributing (they add to the district's significance) or non-contributing. Owners of contributing income-producing buildings can claim the 20% federal rehabilitation tax credit; homeowners should look at state credits. National Register districts impose no design review by themselves; a local historic district ordinance, if one exists, does (the difference explained).
General information, not legal or tax advice. Rules change; confirm with your State Historic Preservation Office or a qualified adviser.
Sources and further reading
- National Park Service, National Register of Historic Places database (snapshot May 2026), reference 12000068.
- Nomination form (PDF, National Archives) — catalog entry
- Wikipedia article (used for cross-checking only; text not reproduced here)
- Wikidata Q16896304
- This listing as JSON
Last updated October 2026. Found an error? See the editorial policy for how to report it.