Ames Hill/Crescent Hill District
Also known as: See Also:Mills-Stebbins Villa

Why it's listed
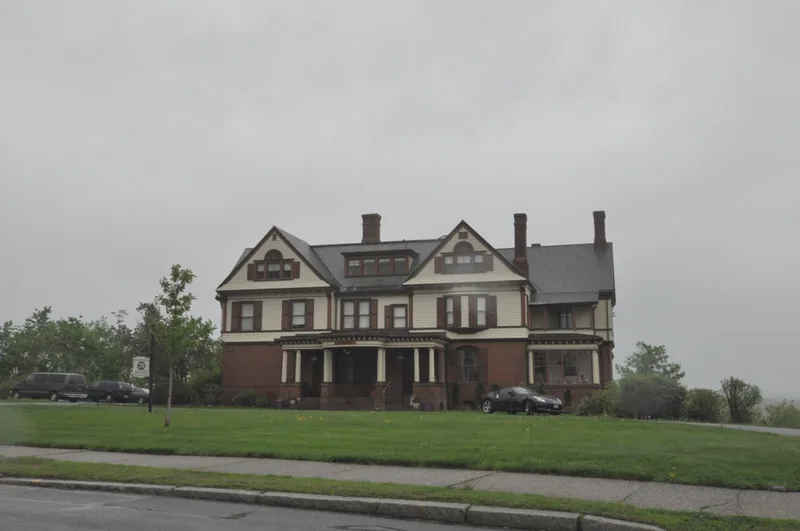
Ames Hill and Crescent Hill form a wooded, heavily landscaped residential enclave on two adjoining hills southwest of downtown Springfield, Massachusetts. Roughly 21 acres along Maple, Central, Mill and Pine Streets and Crescent Hill hold some thirty large houses built between 1826 and 1930. Paper manufacturer David Ames, Sr. opened this section of Maple Street in 1812 to reach his mill on the Mill River, and later commissioned a wedding house here for his son. Industrialists, bankers, lawyers and merchants then built homes in styles ranging from Italianate and Stick Style to Queen Anne, Shingle Style, Colonial Revival and Tudor. Notable examples include the Walter Wesson House of 1882 and the Julius Appleton House of 1886. Local builders Chauncey Shepard and Simon Sanborn, architect Henry Sykes and designers Eugene Gardner and Max Westhoff worked here. The district was listed for having one of Springfield's finest groupings of domestic architecture.
Significance in brief: The district was developed by prominent Springfield industrialists, bankers, lawyers and merchants and holds one of the finest groupings of domestic architecture in the city. It contains work by important local builders and architects such as Chauncey Shepard, Simon Sanborn, Henry Sykes, Eugene Gardner and Max Westhoff. The land was first opened up by paper manufacturer David Ames, Sr., in 1812.
Machine-generated summary. This summary was generated by a language model from the official nomination document and has not been reviewed line by line by an editor. It may contain errors. Check the source document before relying on any detail. Source: nomination document (PDF) · National Archives catalog entry. NRHP reference 74000368, listed May 1, 1974. Summary generated October 2026 (model claude-sonnet-5-5, prompt v1.0-2026-10-29, confidence medium).
Key facts
| Address | Bounded by sections of Central, Maple, Mill, and Pine Sts., Crescent Hill, Ames Hill Drive, and Maple Ct., Springfield |
|---|---|
| County | Hampden County |
| Listed | May 1, 1974 |
| Reference number | 74000368 |
| Resource type | District |
| Architect / builder | Chauncey Shepard, Simon Sanborn, Henry Sykes, Eugene Gardner, Max Westhoff, Asher Benjamin (Alexander House design), Ware and Van Brunt |
| Architectural style | Varied: Italianate, Federal-Greek Revival, Stick Style, Queen Anne, Shingle Style, Colonial Revival, Tudor, Georgian Revival, Chateauesque, English Cottage |
| Areas of significance | Industry, Commerce, Architecture |
| Level of significance | Local |
| Status (as stated in the nomination) | Condition is marked good and altered; the district is occupied and used as private residences, with some commercial, educational and other uses. |
| Acreage | 21 |
| Coordinates | 42.09617, -72.57564 (NPS GIS) |
What listing means for this property
This is a historic district. Buildings within its boundary are either contributing (they add to the district's significance) or non-contributing. Owners of contributing income-producing buildings can claim the 20% federal rehabilitation tax credit; homeowners should look at state credits. National Register districts impose no design review by themselves; a local historic district ordinance, if one exists, does (the difference explained).
General information, not legal or tax advice. Rules change; confirm with your State Historic Preservation Office or a qualified adviser.
Sources and further reading
- National Park Service, National Register of Historic Places database (snapshot May 2026), reference 74000368.
- Nomination form (PDF, National Archives) — catalog entry
- Wikipedia article (used for cross-checking only; text not reproduced here)
- Wikidata Q4745871
- This listing as JSON
Last updated October 2026. Found an error? See the editorial policy for how to report it.