Landlord Fowler Tavern

Why it's listed
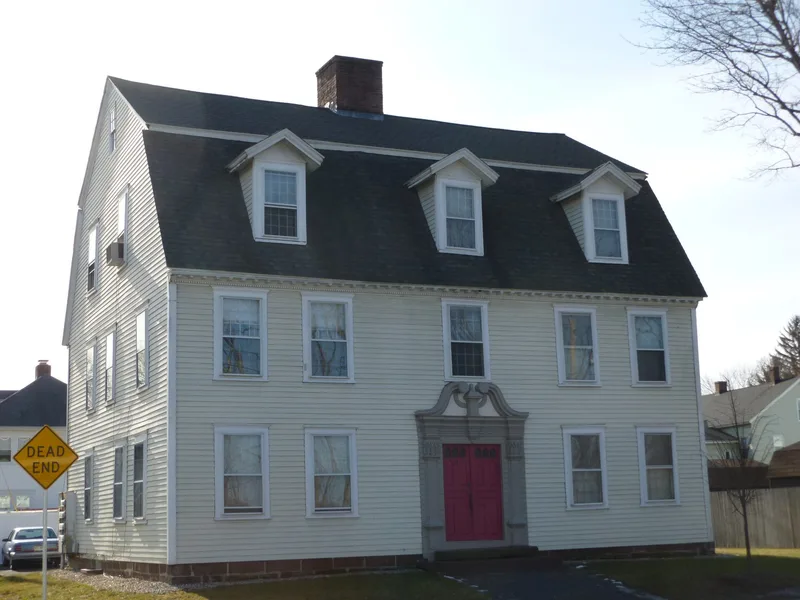
Daniel Fowler was licensed to open a tavern in Westfield in 1761, the date generally given for this three-story timber-frame building on Main Street near the Little and Westfield Rivers. It has clapboard siding, a broad gambrel roof, a central chimney, and a symmetrical five-bay facade. During the Revolutionary period the Committee of Correspondence, Inspection and Safety, on which Fowler served, met here, and the militia mustered at the tavern. Townspeople celebrated the war's end there. The tavern lodged travelers along the Post Road until about 1830, when a canal and the westward shift of the town center reduced its trade. It then became a residence, apart from 1885-1916, when a cigar-making business operated on the premises. The entry doorway was sold to the Metropolitan Museum of Art in 1916; a careful restoration later reproduced it exactly. The building is valued as an example of Connecticut Valley design, and its site may contain archaeological remains.
Significance in brief: The nomination argues local significance under criteria A and C. It served as an early tavern on the Post Road, where the Committee of Correspondence, Inspection and Safety met and the militia mustered. Restored, it is an excellent example of eighteenth-century Connecticut Valley design, and the site may hold historic archaeological remains.
Machine-generated summary. This summary was generated by a language model from the official nomination document and has not been reviewed line by line by an editor. It may contain errors. Check the source document before relying on any detail. Source: nomination document (PDF) · National Archives catalog entry. NRHP reference 82001914, listed August 11, 1982. Summary generated October 2026 (model claude-sonnet-5-5, prompt v1.0-2026-10-29, confidence high).
Key facts
| Address | 171 Main St., Westfield |
|---|---|
| County | Hampden County |
| Listed | August 11, 1982 |
| Reference number | 82001914 |
| Resource type | Building |
| Period of significance | 1700-1799 |
| Architectural style | Eighteenth-century Connecticut Valley design (described in an endorsement letter as Georgian) |
| Criteria |
|
| Areas of significance | Military, Transportation, Architecture |
| Level of significance | Local |
| Status (as stated in the nomination) | Restored under a restoration certified by the Secretary of the Interior; the form lists the building as occupied, in fair condition, and used as a private residence. |
| Acreage | 0.2 |
| Coordinates | 42.11751, -72.73559 (NPS GIS) |
What listing means for this property
For an income-producing building, listing (individually or as a contributing building in a district) is the gateway to the 20% federal rehabilitation tax credit on qualified rehabilitation costs, often stackable with state credits. Work claiming the credit must follow the Secretary of the Interior's Standards and be approved in advance.
Listing does not restrict a private owner acting without federal money or permits; where federal funding or licensing is involved, Section 106 review applies.
General information, not legal or tax advice. Rules change; confirm with your State Historic Preservation Office or a qualified adviser.
Sources and further reading
- National Park Service, National Register of Historic Places database (snapshot May 2026), reference 82001914.
- Nomination form (PDF, National Archives) — catalog entry
- Wikipedia article (used for cross-checking only; text not reproduced here)
- Wikidata Q14715660
- This listing as JSON
Last updated October 2026. Found an error? See the editorial policy for how to report it.