Van Deusen, H. M., Whip Company
Also known as: Stanley Home Products Company

Why it's listed
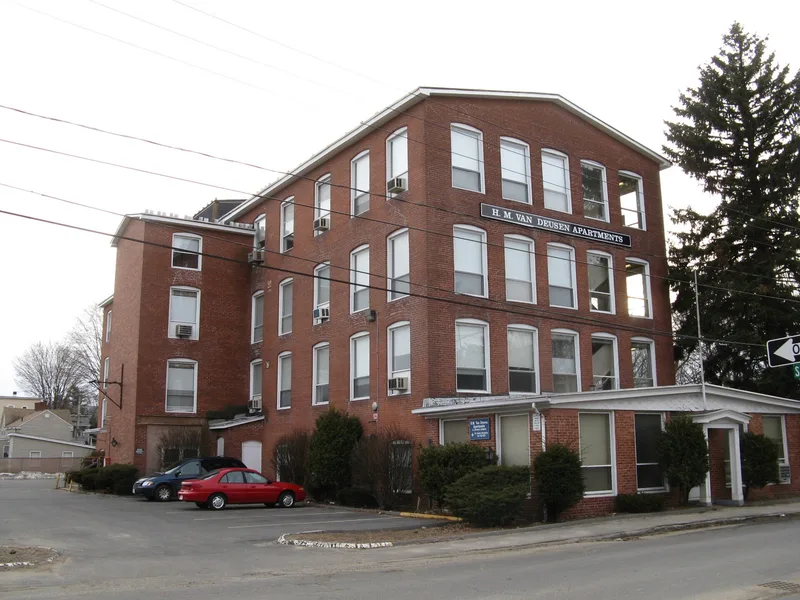
Built in 1917 at 42 Arnold Street in Westfield, Massachusetts, this red brick factory was the last large whip manufacturing plant erected in the city once called the "Whip City of the World." Henry Martin Van Deusen, then 66, planned and built it with his son Spencer. The three-and-one-half-story building uses load-bearing brick walls, segmental-arched openings, a brick exterior elevator tower and multi-light wooden windows. Even in 1917 this was a traditional approach, since reinforced concrete was available. Van Deusen rose from whip braider to independent manufacturer and became a banker, legislator, school committee chairman and the town's largest individual taxpayer. The company stayed independent until his death in 1930. Stanley Home Products bought the building in 1936 and added office wings and an elevator before moving away in 1971. The factory is one of six such structures still standing in Westfield. It was rehabilitated as thirty-eight apartments in 1984-1985.
Significance in brief: It was the last major whip factory built in Westfield, the city known as the "Whip City of the World," and is tied to the final consolidation of the carriage whip industry. It is also linked to Henry Martin Van Deusen, a business and civic leader. Its traditional load-bearing brick construction was old-fashioned for 1917 and is now rare in the city.
Machine-generated summary. This summary was generated by a language model from the official nomination document and has not been reviewed line by line by an editor. It may contain errors. Check the source document before relying on any detail. Source: nomination document (PDF) · National Archives catalog entry. NRHP reference 87000037, listed February 18, 1987. Summary generated October 2026 (model claude-sonnet-5-5, prompt v1.0-2026-10-29, confidence high).
Key facts
| Address | 42 Arnold St., Westfield |
|---|---|
| County | Hampden County |
| Listed | February 18, 1987 |
| Reference number | 87000037 |
| Resource type | Building |
| Period of significance | 1917-1930 |
| Architect / builder | Henry Martin Van Deusen |
| Criteria |
|
| Areas of significance | Industry, Transportation, Architecture |
| Level of significance | Local |
| Status (as stated in the nomination) | Main block in excellent condition; interior converted to 38 apartments in 1984-1985 through a certified rehabilitation. |
| Acreage | 0.9 |
| Coordinates | 42.12284, -72.75028 (NPS GIS) |
What listing means for this property
For an income-producing building, listing (individually or as a contributing building in a district) is the gateway to the 20% federal rehabilitation tax credit on qualified rehabilitation costs, often stackable with state credits. Work claiming the credit must follow the Secretary of the Interior's Standards and be approved in advance.
Listing does not restrict a private owner acting without federal money or permits; where federal funding or licensing is involved, Section 106 review applies.
General information, not legal or tax advice. Rules change; confirm with your State Historic Preservation Office or a qualified adviser.
Sources and further reading
- National Park Service, National Register of Historic Places database (snapshot May 2026), reference 87000037.
- Nomination form (PDF, National Archives) — catalog entry
- Wikipedia article (used for cross-checking only; text not reproduced here)
- Wikidata Q5628410
- This listing as JSON
Last updated October 2026. Found an error? See the editorial policy for how to report it.